I've remodeled enough small bathrooms to know that square footage is rarely the real problem, it's how the space is used.
A cramped bathroom and a calm, spa-like one can have the exact same dimensions; the difference comes down to a few smart decisions about light, storage, and where the eye lands.
So when someone tells me their bathroom is "too small," I don't start by thinking about knocking down walls.
I start by asking what's making it feel small, and what one or two changes would fix it.
The ideas below are the moves I keep coming back to, each with what makes it work and the kind of bathroom it's best suited for.
These aren't ranked, and they're not the only good options, every bathroom is different. Instead, I picked ideas that each solve a real problem I see in small bathrooms.
As I looked at them, I focused on what actually matters once the work is done:
With that in mind, here are the fifteen.

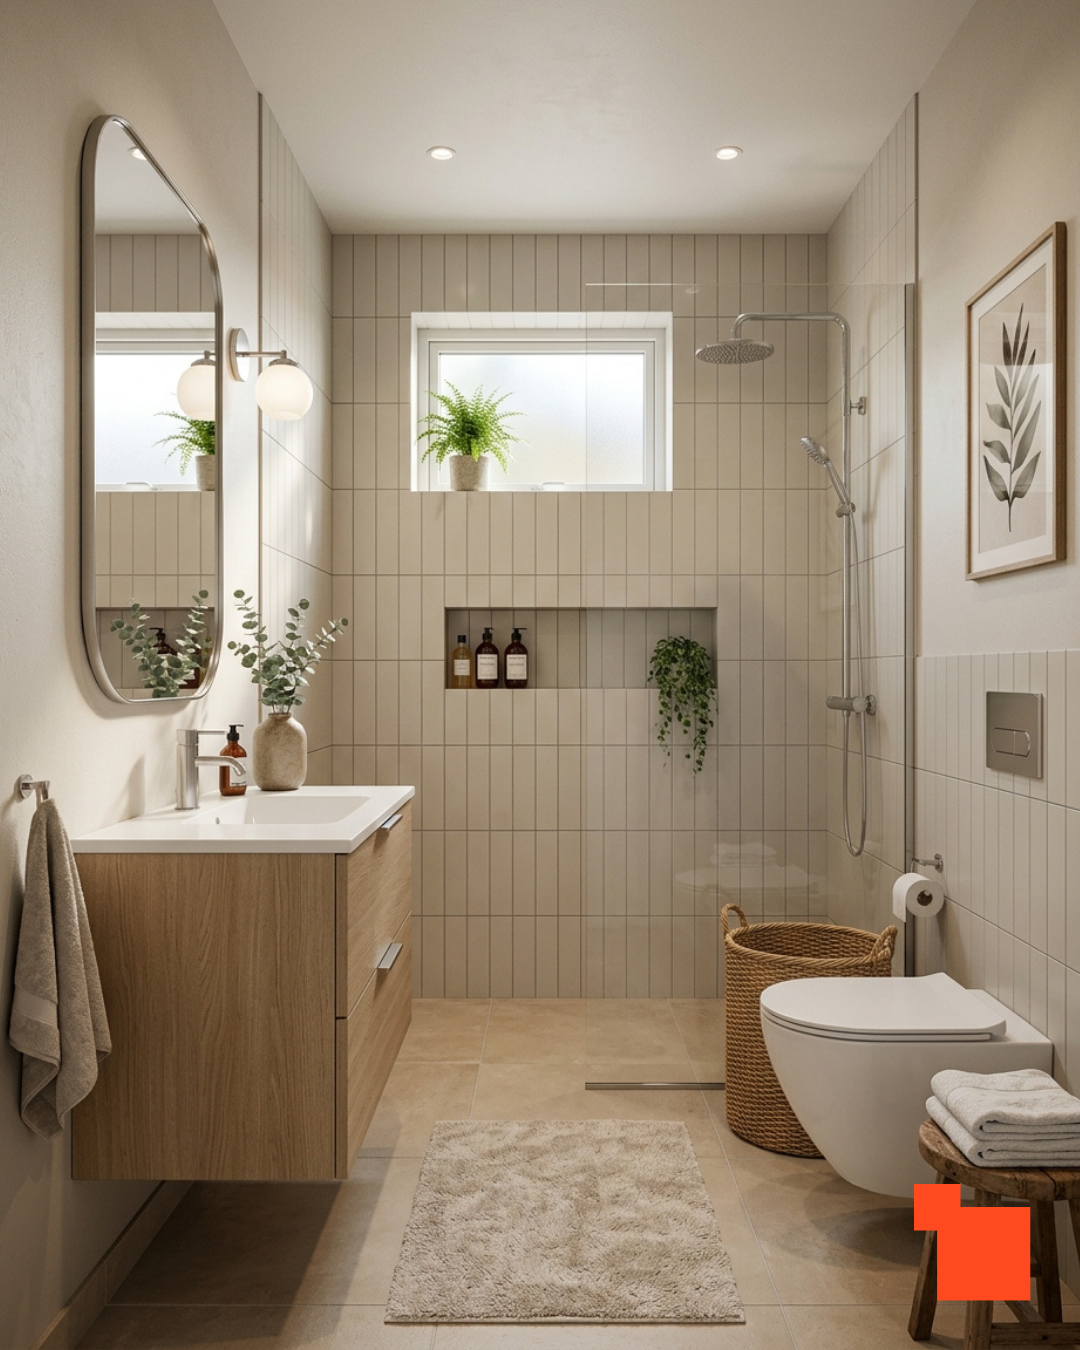
The smartest move in a small bathroom is almost always about tricking the eye, and this design nails it.
By going curbless and using just one fixed glass panel instead of a full swinging-door enclosure, the shower stops reading as a separate box and simply becomes part of the room.
The floor tile flows straight from the vanity area into the shower with no lip or threshold to interrupt it, and that visual continuity is what makes a narrow footprint feel open and generous.
The rest of the choices support that same calm, spacious feel.
The vertical stack-bond wall tile subtly draws the eye upward for a sense of height, while the wall-hung vanity and wall-mounted toilet both float off the floor, keeping tile visible beneath them so the room feels larger and easier to clean.
A recessed shower niche and a windowsill for plants add storage and life without stealing any square footage.
This is the remodel for anyone stuck with a cramped, chopped-up bathroom who wants it to breathe.
The warm wood vanity, soft greige tile, and greenery keep it feeling like a spa rather than a tight utilitarian space, proof that "small" and "serene" aren't mutually exclusive.

Nothing makes a small bathroom feel bigger than borrowing space from outside, and a large window is the most effective way to do it.
Here, a full-height pane of glass runs floor to ceiling beside the tub and shower, so instead of your eye stopping at a wall, it travels straight out into greenery.
The room reads as much larger than it actually is, and the daylight makes every finish feel fresh and clean.
If privacy is a concern, this same effect works with frosted glass, a courtyard, or a fenced planting bed like the one shown here.
The lighting strategy is worth stealing even if you can't add a window that big.
Concealed LED strips tucked behind the two mirrors and along the perimeter of the ceiling give the whole room a soft, even wash of light that feels expensive and calm, no harsh overhead glare.
Paired with the warm wood vanity, brushed-brass taps, and matte-black shower fittings, it's a layered, spa-like palette that never feels cold.
This is the remodel for a bathroom that feels like a dim, closed-in box.
Even if you can't go full glass wall, the lesson holds: maximize natural light however you can, then reinforce it with warm hidden lighting, and let a leafy view (real or planted) do the work of making the space feel open.
The mistake people make in a small bathroom is either playing it too safe (all-white and forgettable) or going too bold and making the walls close in.
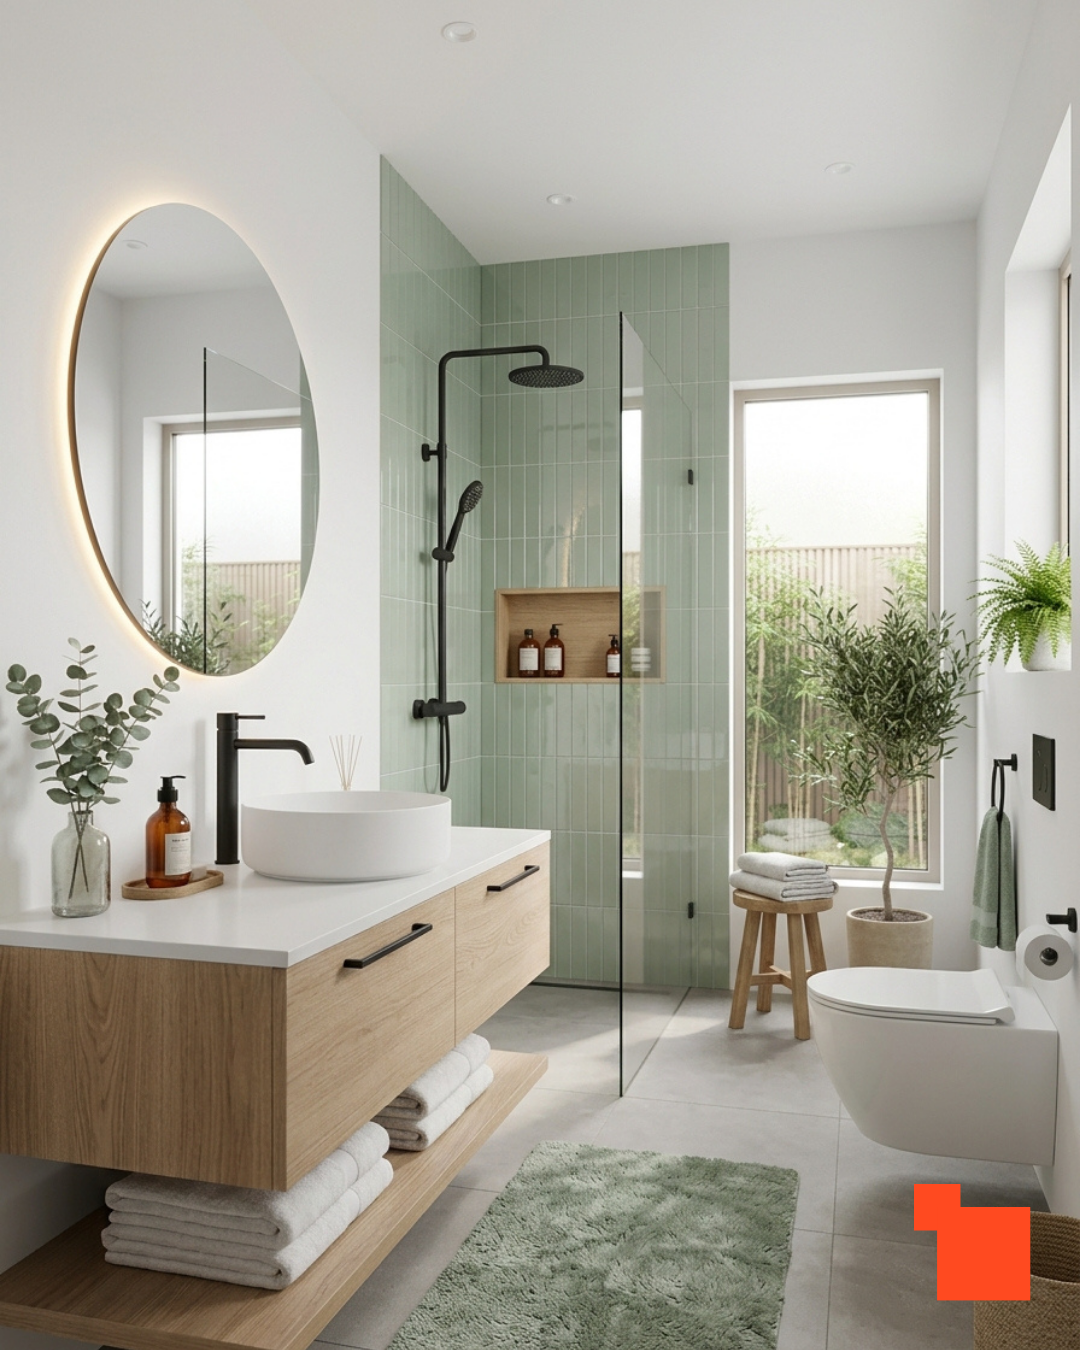
This design threads the needle by committing one surface, the shower wall, to a soft sage-green tile and letting everything else stay bright white.
You get real personality and a focal point, but because the color is contained to a single plane and the rest of the room stays light, the space never feels smaller for it.
The gentle, nature-inspired green is an easy one to live with, too. The hardware is doing quiet, important work here.
Matte-black taps, shower fittings, and drawer pulls give the soft palette a bit of backbone and tie the vanity, shower, and toilet area together so the room feels intentional rather than piecemeal.
It's a cheap, high-impact way to make a modest bathroom look designed. The round backlit mirror softens all those straight lines and bounces light back into the room.
Storage is handled without clutter: an open shelf beneath the floating vanity keeps towels within reach, and a wood-lined niche in the shower holds bottles off the floor.
This is the remodel for someone who wants their small bathroom to feel calm and personal, not clinical, proof that one well-chosen color and a consistent metal finish can carry an entire room.

If you want a small bathroom to feel like a boutique spa, this is the blueprint.
The whole design leans away from hard right angles and toward soft, organic curves: an irregular pebble-shaped mirror, arched wall niches, a gently curved glass shower panel, and a wood shelf with rounded ends.
Curves read as calming and expensive, and in a compact room they keep the eye moving smoothly instead of bouncing off sharp corners.
It's a more sophisticated look than the usual boxy small-bath layout.
Lighting is the secret ingredient. Rather than a bright overhead fixture, this room is lit almost entirely by concealed LED strips, hidden behind the mirror, tucked inside the niches, and run along the ceiling cove.
That indirect glow is what gives the space its serene, high-end mood, washing the microcement walls in soft light and making the whole room feel warm and enveloping.
It's a trick worth borrowing at any budget, because good lighting flatters cheap finishes and makes expensive ones sing.
The palette keeps everything cohesive: sage green, warm wood, microcement, and matte-black fittings, natural and restful.
The fluted vanity and the floating wood shelf add texture and storage while keeping the floor clear, which helps a small room feel airy.
This is the remodel for someone who wants their daily routine to feel like a retreat, less "powder room," more "private spa."

Marble is the fastest way to make a bathroom feel expensive, and you don't need much of it to land the effect.
Here, a single book-matched marble wall, where the veining mirrors itself into a symmetrical pattern, becomes a dramatic focal point behind the tub and vanity.
Even in a compact space, that one gesture reads as high-end and gives the room a sense of occasion. If real stone is out of budget, large-format porcelain panels now mimic this look convincingly for far less.
What keeps this from feeling like a cold hotel lobby is the warmth layered over it.
Brushed-brass taps, the mirror frame, the vanity trim, and the freestanding towel rail all add a soft golden glow that flatters the stone.
And the mint-green vanity and accent wall bring in a fresh, playful color that stops the whole scheme from feeling stiff or overly formal.
It's a smart pairing: the marble supplies the luxury, the green and brass supply the personality.
Little details reinforce the polish, illuminated niches carved into the marble for display and storage, a soft velvet stool, and a tray of rolled towels under the vanity.
This is the remodel for someone who wants their small bathroom to punch well above its size, feeling like a spa suite in a boutique hotel rather than a standard family bath.
Not everyone wants a stark modern bathroom, and this design is a lovely reminder that "small" and "traditional" can go beautifully together.
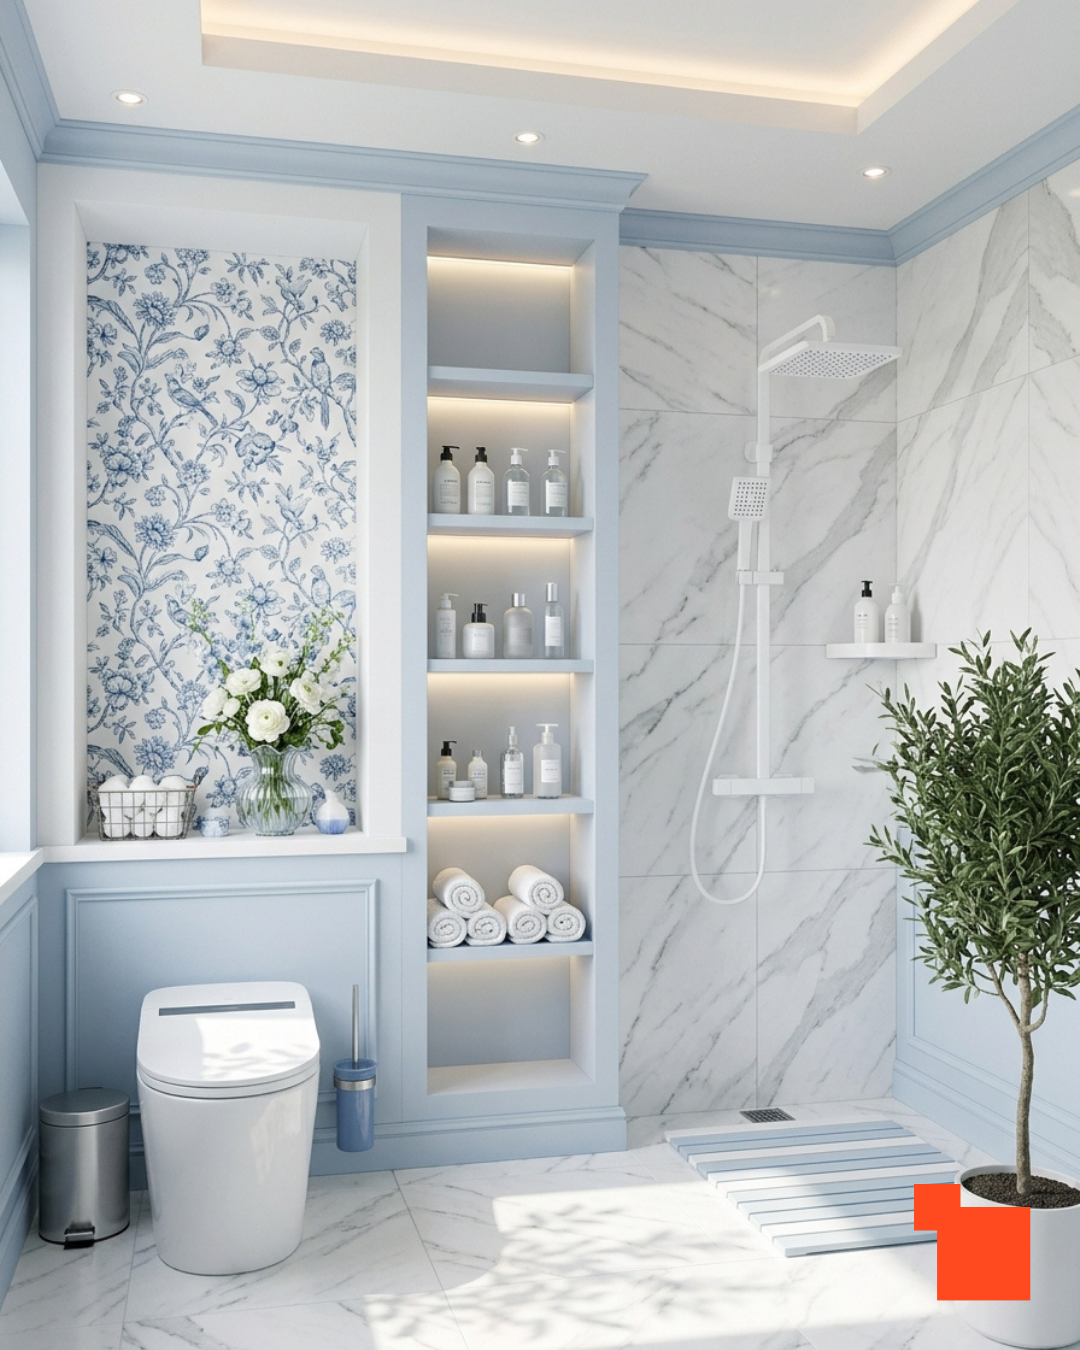
The palette, powder blue, crisp white, and soft-grey marble, is light and timeless, the kind of scheme that won't look dated in ten years.
The classic wall paneling and delicate crown molding give a compact room a sense of craftsmanship and age, so it feels considered rather than builder-basic.
The clever, space-saving hero here is the built-in storage. Rather than adding a bulky cabinet or shelving unit that would crowd the floor, this design recesses a tall column of shelving right into the wall between the toilet and the shower.
Backlit with warm LEDs, it turns everyday bottles and rolled towels into a tidy, display-worthy feature while taking up zero floor space, exactly the kind of move that makes a tight bathroom work harder without feeling cramped.
The decorative touches are what give it soul. A framed inset of blue-and-white toile wallpaper acts like a piece of art above the toilet, and fresh flowers, an olive tree, and rolled towels complete the calm, put-together look.
This is the remodel for someone who loves classic, cottage-meets-coastal style and wants their small bathroom to feel elegant and inviting, with smart built-in storage doing the heavy lifting behind the scenes.
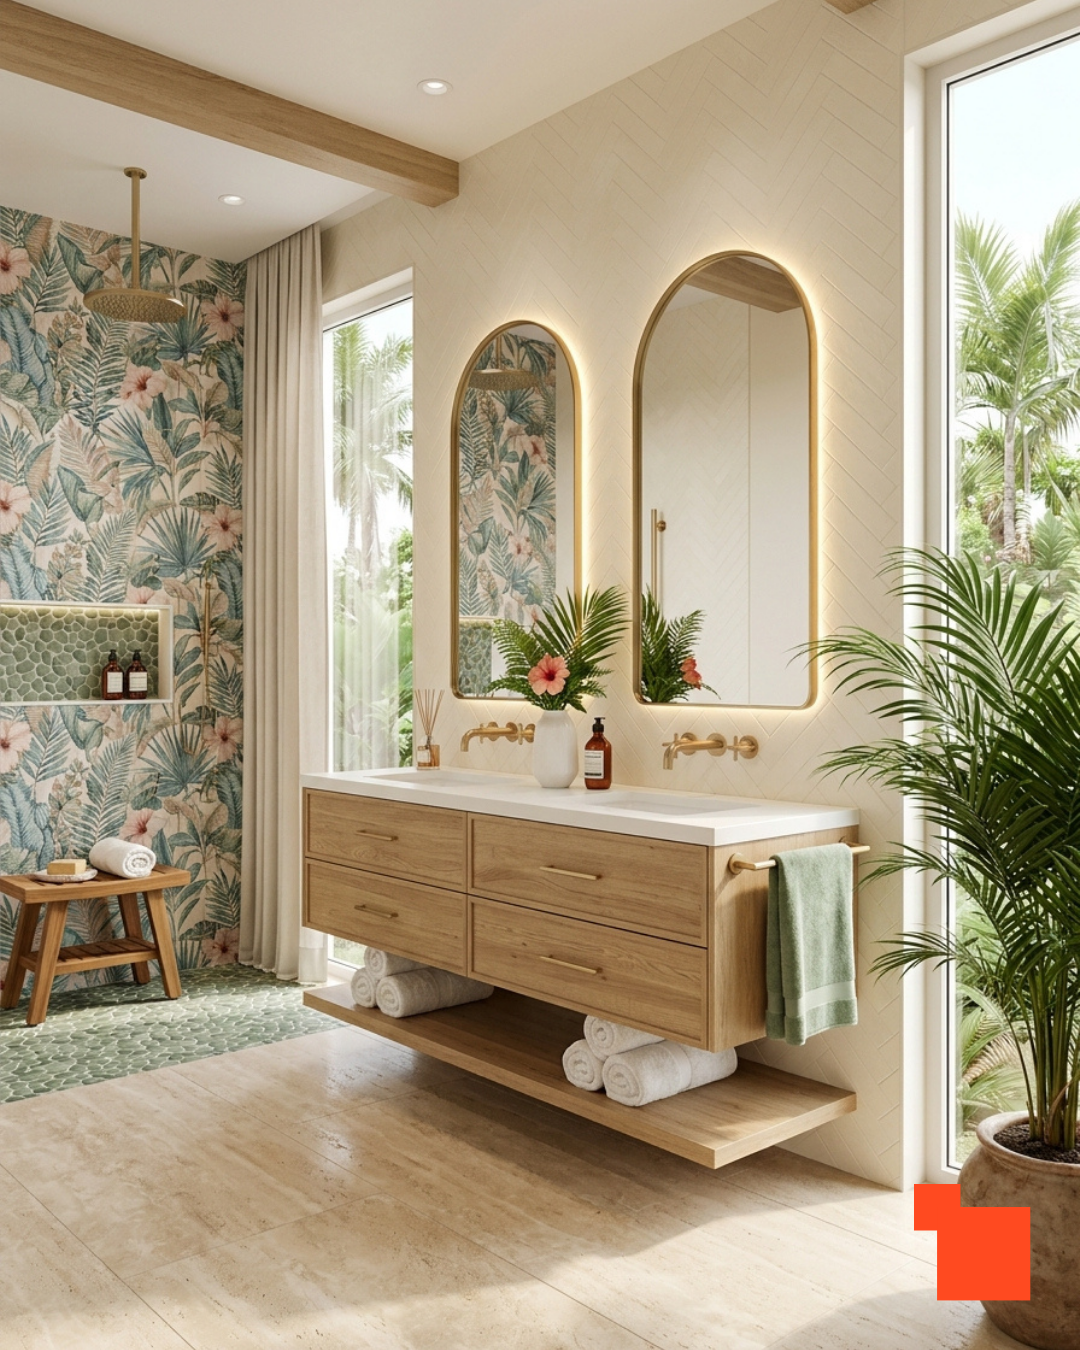
Sometimes the best thing to do with a small bathroom is stop trying to make it disappear and instead give it a strong personality.
This design goes all-in on a tropical theme, and the result is a room that feels like a getaway rather than an afterthought.
A lush palm-and-hibiscus wallpaper covers the shower wall, and paired with the green pebble-tile floor, it turns the bathing zone into a little slice of the jungle.
Because the adjacent walls stay soft and neutral, the pattern feels immersive rather than overwhelming.
The supporting materials keep it feeling elevated instead of kitschy.
A light oak vanity, brushed-brass wall-mounted taps, and slim arched mirrors with warm backlighting give the space a polished, resort-hotel quality.
The arches echo the organic, laid-back mood, and the brass warms everything up. It's a good reminder that a bold theme still needs restrained, quality finishes around it to read as "designed" rather than "themed."
Big windows framing real palms outside are the finishing touch, blurring the line between the tropical wallpaper inside and the greenery beyond.
This is the remodel for someone who wants their daily shower to feel like a spa day on holiday, ideal for a guest bath that wows visitors, or simply for a homeowner who'd rather have fun with a small room than play it safe.
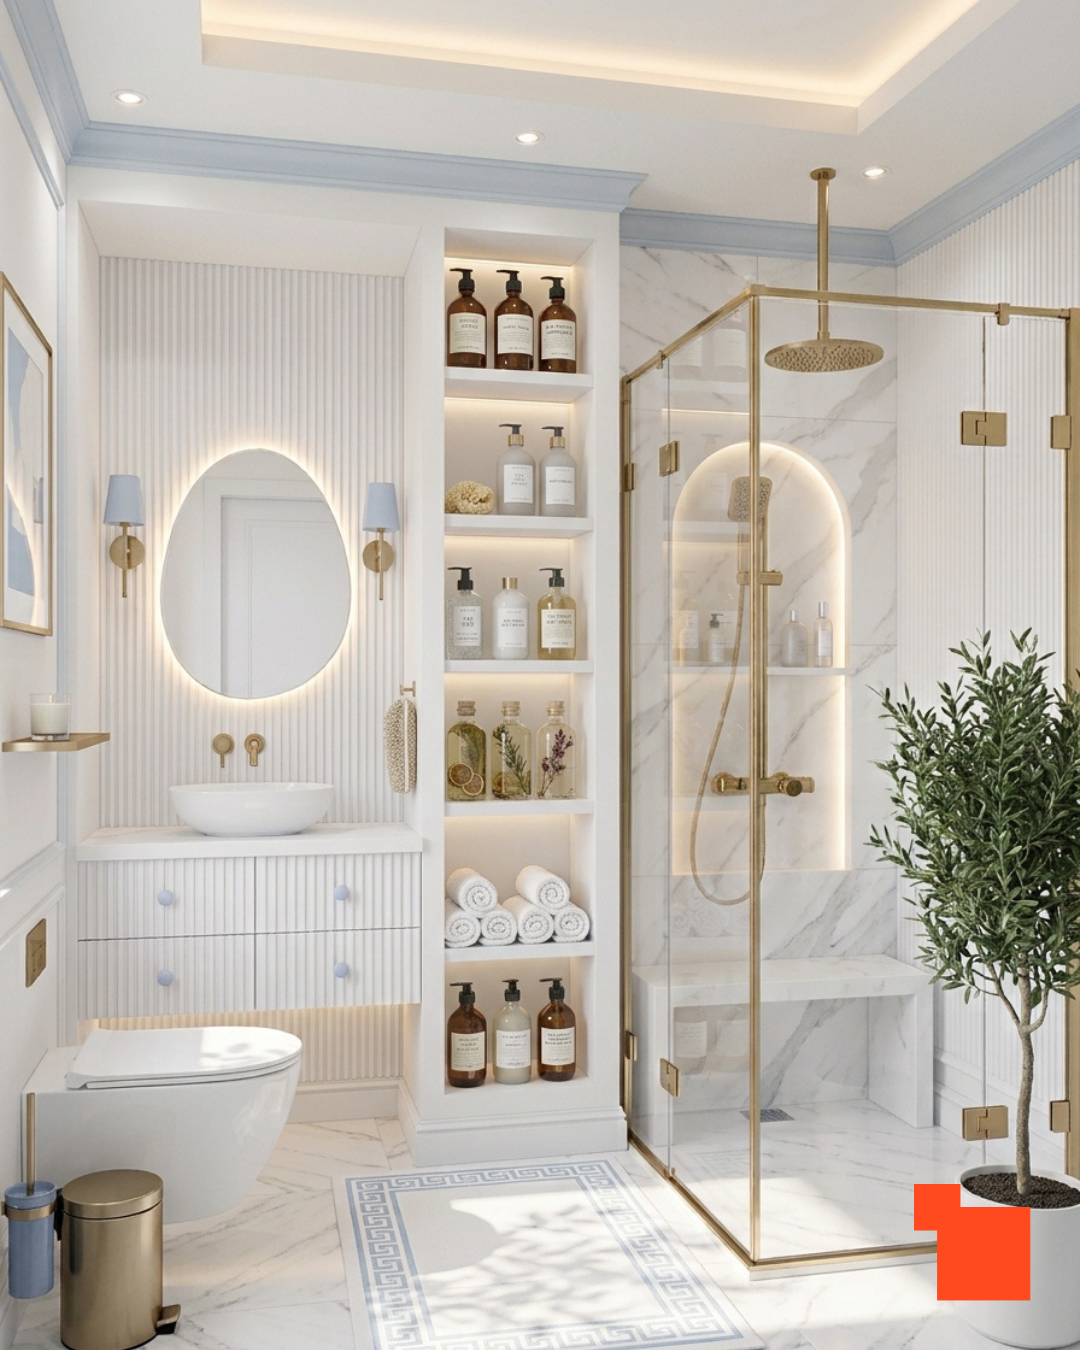
When square footage is scarce, the corner is your friend.
This design tucks a complete shower, rainhead, handheld, built-in bench, and all, into a neat corner enclosure, using slim brass-framed glass so it stays visually light and doesn't box off that part of the room.
A corner unit like this is often the difference between fitting a real shower into a small bathroom and having to compromise, and the fine metal framing makes it look like a custom feature rather than a space-saving concession.
The other big move is that floor-to-ceiling shelving column between the vanity and the shower.
Rather than losing a wall to a bulky cabinet, the design builds tall, lit, open shelving right into it, holding bottles, rolled towels, and pretty glass jars so they read as decoration.
Backlit and neatly styled, it proves that generous storage and a luxurious look aren't at odds, even in a room this size. Everything has a home, and nothing crowds the floor.
The styling ties it all together: soft powder-blue accents in the crown molding and cabinet knobs, warm gold fixtures and sconces, a Greek-key border on the floor, and an olive tree for life.
This is the remodel for someone who wants a small bathroom to feel like a refined, hotel-grade space, fitting in every function without sacrificing that bright, elegant, put-together feel.

This is the design for the bathroom that barely qualifies as a room, the skinny galley layout so many homes are stuck with.
The single most effective trick here is mounting everything on the wall.
Both the toilet and the sink are wall-hung, floating clear of the floor, and that unbroken run of visible floor tile beneath them is what stops the narrow space from feeling like a closet.
It's a small change with a big payoff: less visual clutter, an easier floor to clean, and a genuine sense of more room.
The layout is ruthlessly efficient in the best way. The shower is pushed to the far end and enclosed in clear frameless glass, so it claims the tightest slice of the room while letting light from the window pass straight through, no solid wall chopping the space in half.
Grey stone-look tile runs continuously across the floor and up as a half-height band, giving the room a cohesive, modern backdrop without the busyness that would make it feel smaller.
The finishing choices keep it crisp and grown-up: matte-black tap and ceiling lights for contrast, a round mirror to soften the boxy geometry, and minimal styling so nothing competes for the limited space.
This is the remodel for anyone working with the tightest possible footprint who still wants a full, functional bathroom, proof that even an awkward galley can feel deliberate and clean when everything floats and the sightlines stay open.
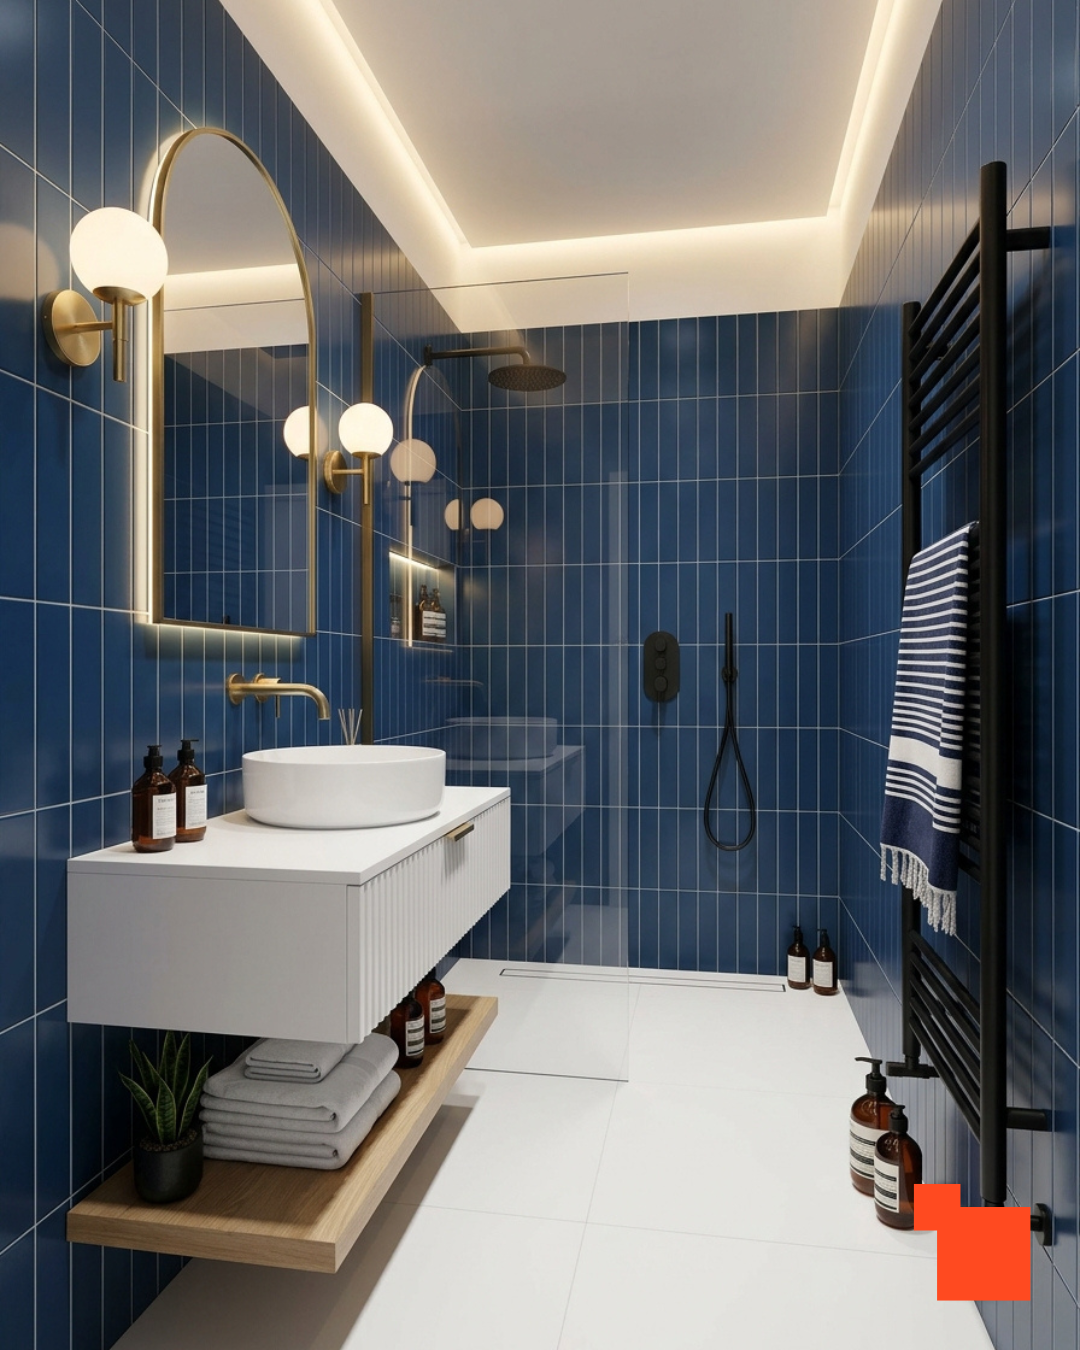
Conventional wisdom says to keep a small bathroom pale, but the opposite move can be even more striking.
By wrapping every wall in a deep, saturated cobalt-blue tile, this design leans into the room's smallness and turns it into an asset, the enveloping color makes the space feel like a considered, jewel-box retreat rather than a tight afterthought.
When you can't make a room feel big, making it feel rich and deliberate is a smart alternative.
There are a couple of tricks keeping the dark color from overwhelming.
The tile is laid vertically, which pulls your eye upward and adds a feeling of height, and a bright white floor plus a white floating vanity bounce light around and give the eye somewhere to rest.
The result is bold but balanced. The warm cove lighting around the ceiling also softens the whole room and stops the deep blue from ever feeling gloomy.
The finishes are where the luxury lands. Brushed-brass sconces and tap warm up the cool blue beautifully, matte-black fittings and a black heated towel rail add crisp contrast, and a fluted white vanity with an open wood shelf keeps storage light and textural.
This is the remodel for someone who's tired of safe, all-white bathrooms and wants a small space with real drama and personality, a room that feels designed with confidence rather than apology.

Here's a variation on going bold, but instead of wrapping the whole room in color, this design concentrates all its drama on a single feature wall, and lays the tile in a herringbone pattern for extra impact.
The emerald-green glazed tile has a slightly uneven, handmade quality that catches the light differently across its surface, and the diagonal herringbone layout adds movement and craftsmanship you just don't get from a standard grid.
It's a rich, tactile focal point that makes the whole bathroom feel custom.
The genius of the layout is restraint everywhere else. That vivid green is confined to the shower's back wall, while the side walls, floor, and vanity area stay in soft, warm neutrals.
This keeps the room feeling bright and open, the bold tile becomes a jewel you frame rather than a weight that presses in.
The pair of tall backlit mirrors on either side reinforce that sense of openness and reflect the green so it reads throughout the room without ever dominating.
Brass ties the whole thing together: the shower fittings, tap, flush plate, and accessories all glow warmly against the green, a classic, always-elegant pairing.
Add the wall-hung toilet and the compact floating wood vanity, both keeping the floor clear, and you've got a small bathroom that feels warm, textured, and thoroughly designed.
This is the remodel for someone who wants one showstopping feature without committing to color on every surface.
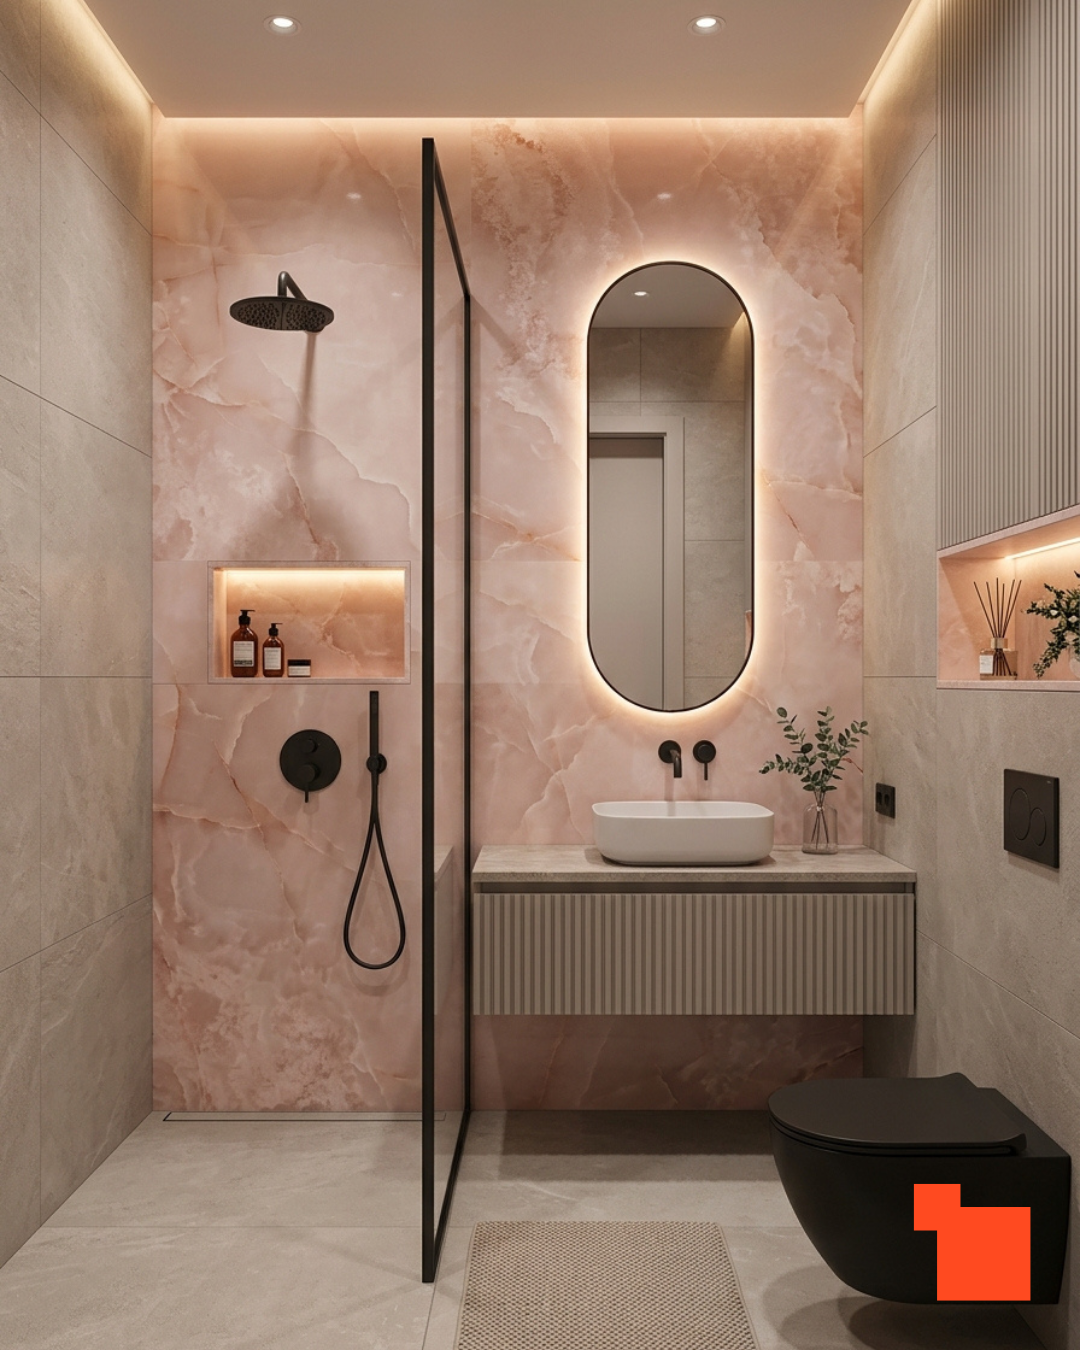
If you want a small bathroom nobody forgets, let a single spectacular material do all the talking.
Here, a pink onyx-look stone, with its dreamy, cloud-like veining, wraps the shower and vanity wall and becomes an absolute showstopper.
Stone this bold would be overwhelming across an entire large bathroom, but in a compact space, contained to one or two walls, it reads as a jewel.
The surrounding neutral grey tile gives the eye somewhere calm to land, so the onyx feels precious rather than overpowering.
The contrast is what makes it modern instead of frilly. All the fittings, the rainhead, the mixer, the wall-mounted tap, are matte black, and the design even carries that through to a striking black toilet.
Against the blush stone, those sharp black elements keep the room feeling contemporary and grounded rather than sweet.
It's a confident pairing, soft and pretty on one hand, crisp and bold on the other, and the tension between them is exactly what makes it work.
Lighting seals the effect. Concealed LED strips glow behind the pill-shaped mirror, inside the shower niche, and in the display alcove, and that backlighting makes the onyx veining almost luminous, as if lit from within.
Add the fluted floating vanity for texture and clear floor space, and you've got a small bathroom that feels genuinely luxurious and unforgettable.
This is the remodel for someone who wants one heart-stopping "wow" moment in their home.
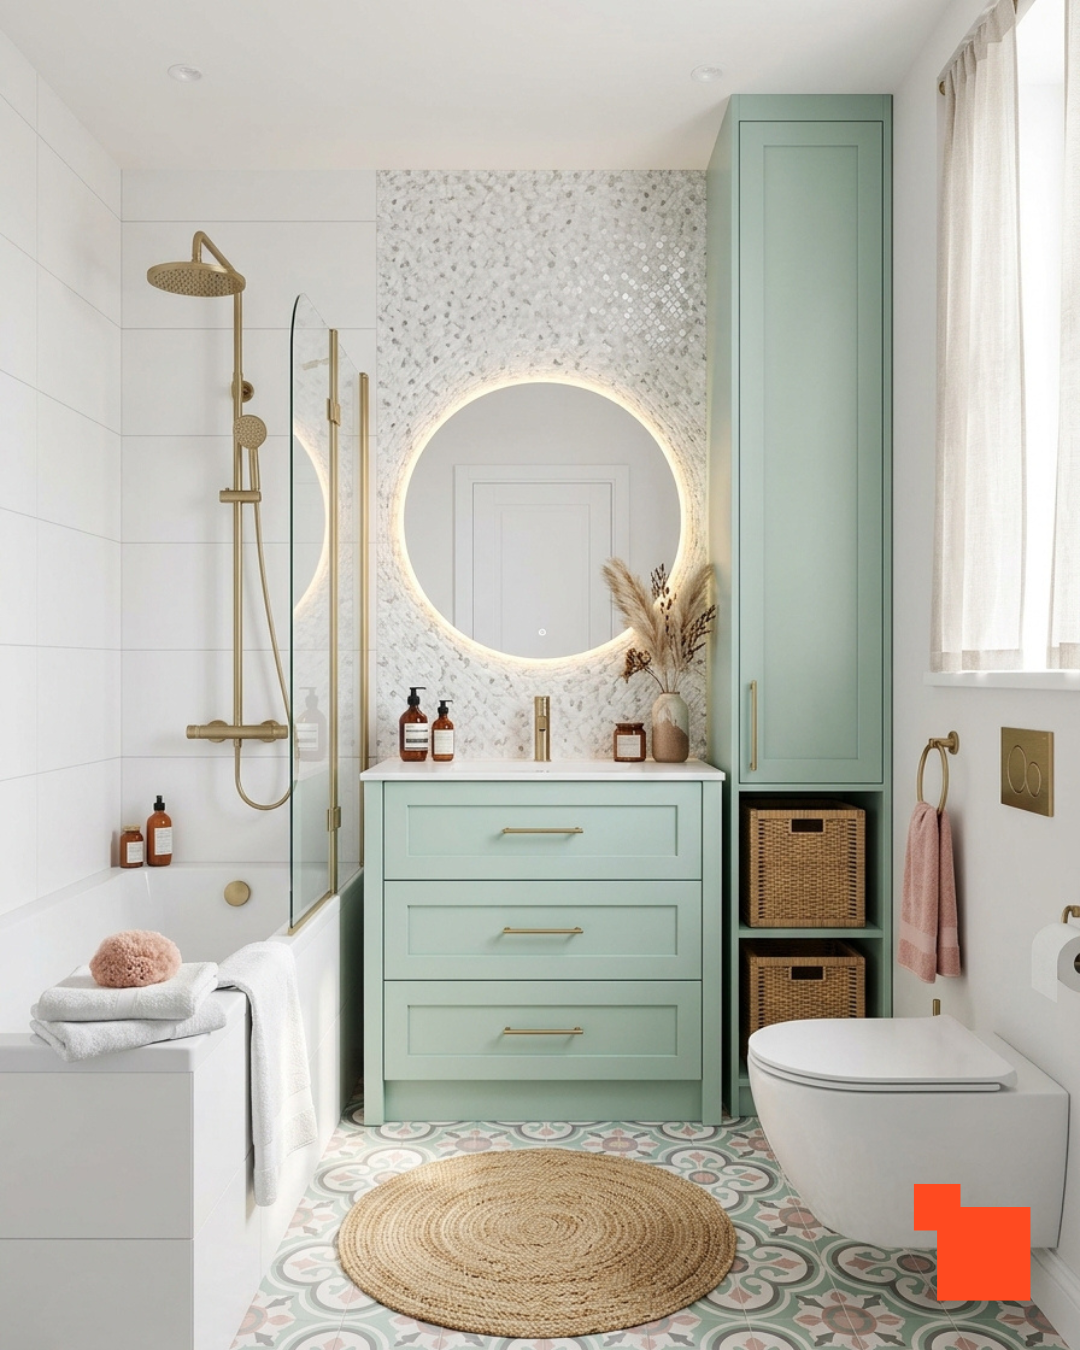
This is the most practical, do-it-all design in the collection, the small bathroom that still has to serve a whole family.
The clever backbone is that floor-to-ceiling storage tower beside the vanity.
By building cabinetry all the way up to the ceiling and combining closed doors with open cubbies for baskets, it turns a slim vertical strip of wall into a huge amount of storage, exactly what you need when towels, toiletries, and supplies for multiple people have to live in one room.
Going tall instead of wide is the key to making it fit. The other space-saving hero is the shower-over-bath.
Rather than choosing between a tub for the kids and a shower for the adults, this layout keeps both in a single footprint, with a fixed glass panel replacing a fussy curtain so it still looks clean and modern.
It's the pragmatic choice that lets a small family bathroom cover every need without an addition or a bigger floor plan.
What lifts it above merely functional is the charm. Soft mint-green shaker cabinetry, a patterned encaustic-look floor, a big round backlit mirror, and warm brass fixtures give the room a cheerful, characterful personality, practical without being boring.
Woven baskets and pampas grass keep it feeling relaxed and homey.
This is the remodel for a busy household that needs a small bathroom to work hard and still feel like a pleasant place to be.
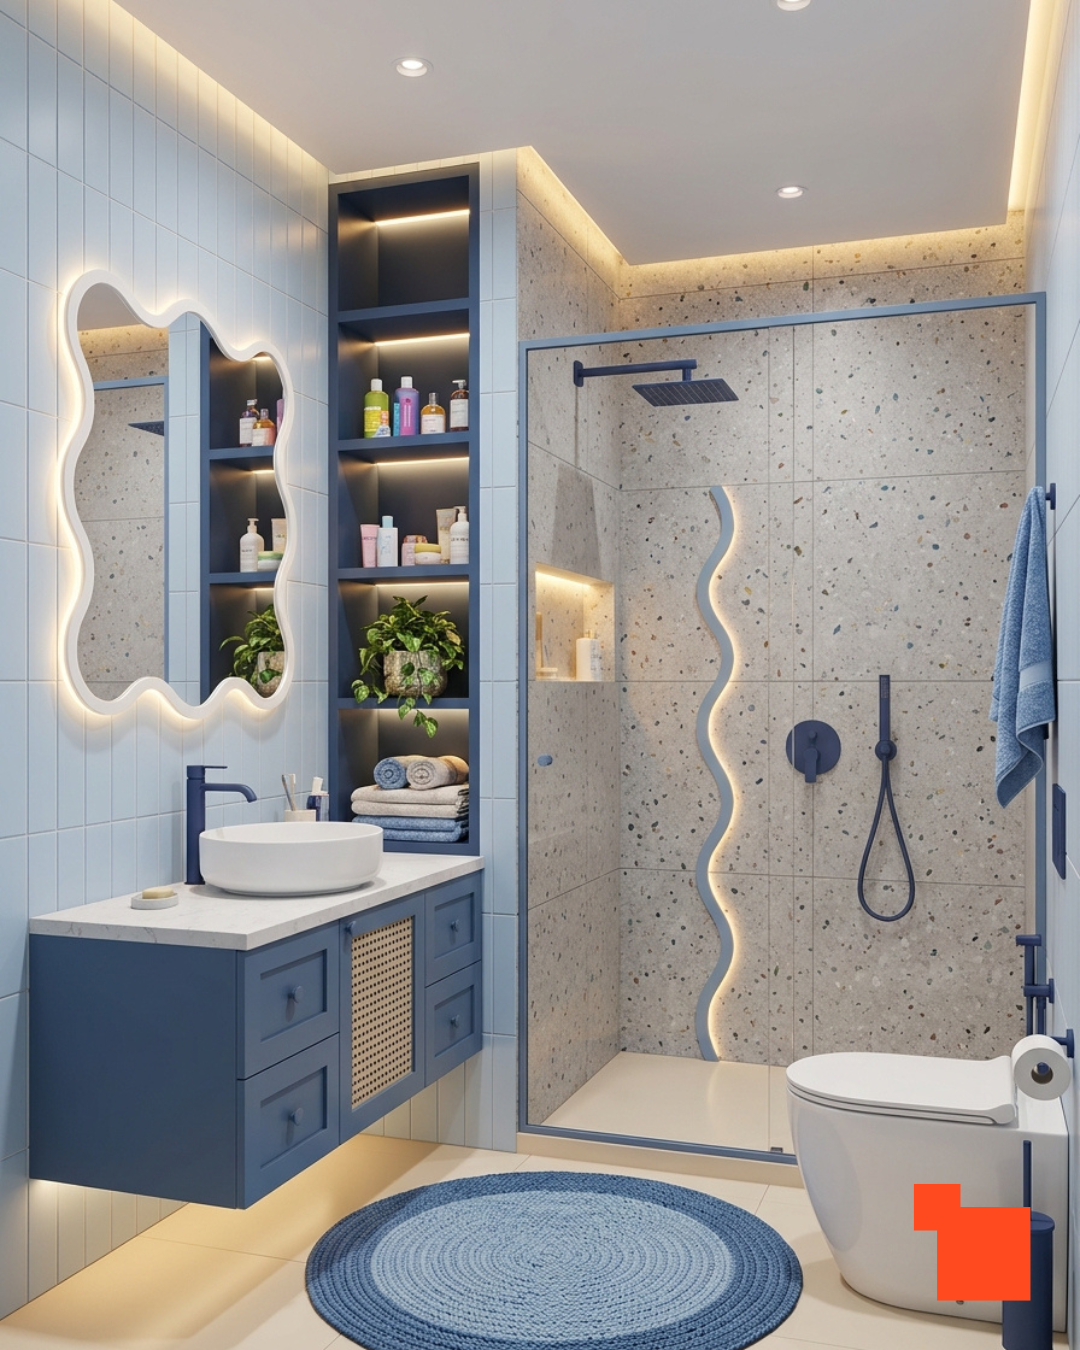
This design is all about personality, proof that a small bathroom can be genuinely fun without tipping into chaos.
The backdrop is large-format terrazzo tile, which brings a scatter of colorful flecks and instant character while keeping grout lines minimal (a bonus in a small space, since fewer lines read as calmer and cleaner).
Those speckles quietly pick up the blues, and give you a palette to build the rest of the room around.
The shape play is what makes it feel current and joyful. A wavy, backlit mirror replaces the expected rectangle, and its squiggle is echoed beautifully by a matching wavy LED strip set into the shower glass and wall.
Those organic, undulating lines soften all the hard bathroom geometry and give the room a distinctive, of-the-moment signature.
It's a designer-y touch that costs little but makes the space feel special and intentional. Practicality isn't sacrificed for looks, either.
A tall built-in shelving column, backlit and finished in the same deep blue as the vanity, packs in open storage for bottles, plants, and towels, while the blue cane-front floating vanity keeps the floor clear.
The consistent blue-and-cream color story ties every element together so all that personality still feels harmonious.
This is the remodel for someone, a kids' bath, a guest bath, or just a playful homeowner, who wants their small bathroom to have real character and a sense of fun.

Where earlier designs used bold color to make a statement, this one proves you can create just as much elegance with warmth and pattern instead.
A delicate gold-and-cream patterned tile runs floor to ceiling as a vertical feature strip, framing the mirror and carrying through into the shower.
It adds intricacy and a touch of glamour, but because the pattern is soft and tonal rather than high-contrast, it feels calm and refined instead of busy, ideal for a small room where you don't want anything shouting.
The magic is in the tight, harmonious palette.
Everything lives in the same warm family, cream marble-look tile, honey-toned wood, a taupe vanity, and brushed-brass fittings, so nothing jars and the whole room reads as one seamless, luxurious envelope.
Keeping to a single tonal range like this is one of the most reliable ways to make a small bathroom feel serene and put-together, and the wood panel behind the mirror adds a natural warmth that stops the elegance from feeling cold.
The lighting quietly elevates it further. A backlit round mirror and concealed cove lighting around the ceiling bathe everything in a soft, golden glow that flatters both the finishes and the person using them.
Add the wall-hung toilet, floating vanity, and curbless glass shower, all keeping the floor open and the sightlines clear, and you get a compact bathroom that feels genuinely upscale.
This is the remodel for someone who wants understated, warm elegance rather than bold drama, a small space that feels quietly expensive.
If there's one takeaway from these fifteen ideas, it's that a small bathroom doesn't have to feel small.
Almost none of these are about adding square footage, they're about using what you have more cleverly: floating the fixtures, building storage into the walls, letting one bold material or color do the talking, and getting the lighting right.
So before you assume your bathroom needs to be bigger, look again at what's actually making it feel cramped.
More often than not, the fix isn't more space, it's a smarter use of the space you already have.
Pick the one or two ideas that speak to your room, and you'll be surprised how much larger, brighter, and more like your own it can feel.