I've designed enough ADUs to know there's a difference between a unit that looks good in a rendering and one that actually works once it's built and lived in.
So when a homeowner asks me, "What should my ADU look like?" I usually push back a little. The better question is: "Which design actually fits my lot, my budget, and the way I plan to use it?"
A compact home office, a multigenerational suite, and a unit built for rental return all point to very different designs. The style has to follow the purpose.
Here are twenty ADU designs I keep coming back to, with a breakdown of what makes each one work and the kind of homeowner it's best suited for.
These aren't ranked, ADUs are too personal for a definitive "best" list. Instead, I picked twenty designs that each do something worth learning from, and as I looked at them I paid attention to what actually matters once a unit is built:
Whether it has a clear purpose, how well it handles light and space in a small footprint, whether the materials feel intentional, and how well it works with its lot and setting.
With that in mind, here are the twenty.
Here's the most unconventional idea in the whole set, and a delightful one to close on.
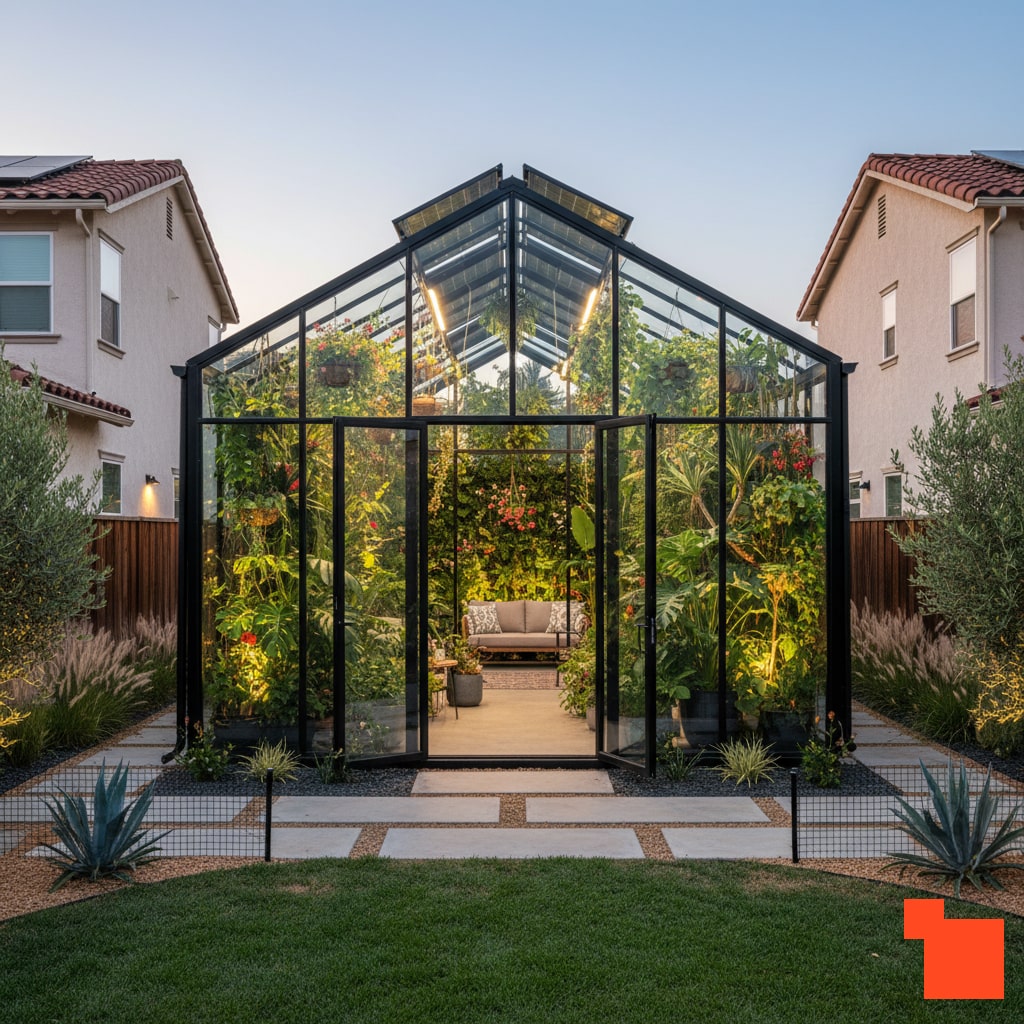
Instead of a conventional enclosed structure, this ADU is essentially a habitable greenhouse: a black steel frame wrapping full glass walls and a gabled glass roof, complete with a ridge cupola and operable vents.
It's a design that fully commits to the fantasy of living inside a garden, and against the pair of neighboring homes, it stands out as something genuinely special.
The magic is in how it merges lounge and jungle.
Step through the double glass doors and you're surrounded by climbing vines, hanging baskets, a living green wall, and tropical foliage, yet tucked in the middle sits a cushioned sofa and a low table, a proper spot to sit and unwind
String lights overhead give it a warm glow at dusk. This is a space that treats plants as the architecture and the human comfort as a happy guest, which is exactly its charm.
A word of realism: a fully glazed structure like this asks for serious thought around ventilation, shading, and temperature control, which is why those roof vents matter.
Done right, though, this is the ultimate ADU for a devoted gardener or plant collector, a year-round conservatory, a serene garden retreat, or a striking backyard sanctuary that's unlike anything else on the block.

If you want an ADU that looks less like a backyard add-on and more like a boutique guesthouse, this is the direction to go.
The design leans on contemporary California modern cues: a low-slope roofline, mixed cladding, and a wood-slat soffit that adds warmth against the darker stucco.
That warm wood detail under the eaves is doing a lot of quiet work here, it softens what could otherwise feel cold and keeps the whole thing from reading as sterile.
The star of the show is the corner glass wall. By wrapping the sliding doors around the corner, the design erases the line between inside and out, which is a smart move for a smaller unit where every trick to make the space feel bigger counts.
Pull those doors open and the living room effectively spills onto the patio.
This is a design that photographs beautifully and would command a premium as a short-term rental or a private guest suite.
If the first design was all sleek modern lines, this one goes the opposite direction and leans into charm.
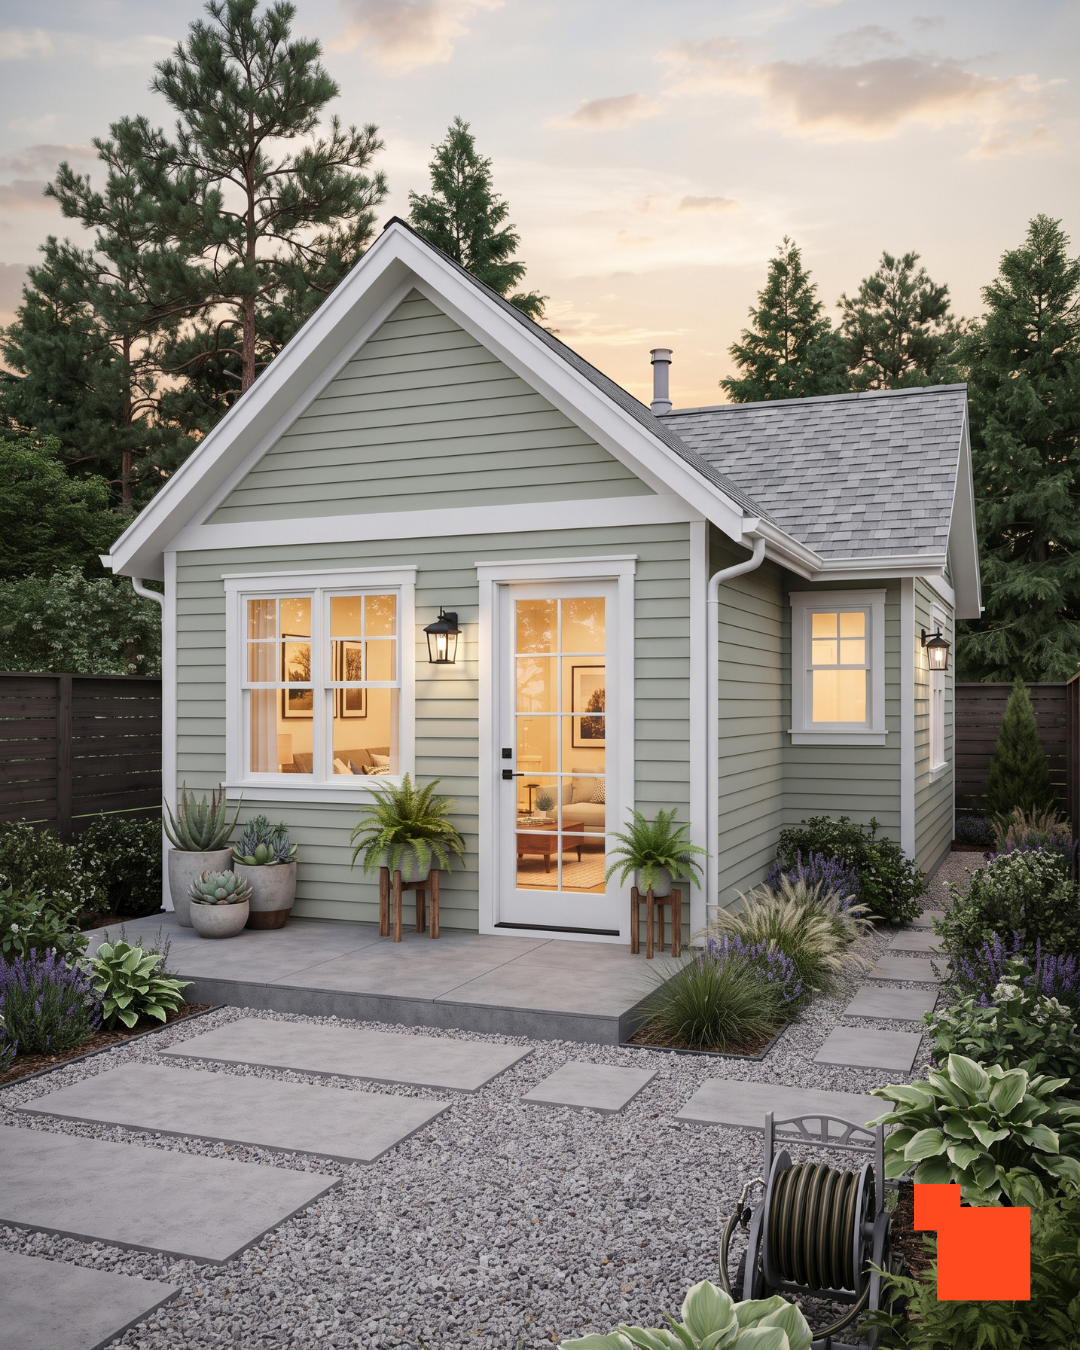
It's a classic cottage: a steep front-facing gable, horizontal lap siding, and white-trimmed double-hung windows that feel warm and familiar.
The whole thing has a fairy-tale quality, the kind of backyard structure that makes guests feel like they're checking into a boutique bed and breakfast.
The details are where this design earns its keep. That coach-style lantern by the door, the divided-light glass door glowing from within, the potted ferns on wooden plant stands, they all work together to sell the cozy, lived-in feeling.
The muted sage siding is a smart choice too, since it settles the building into the greenery around it rather than fighting with it.
This is the ADU for someone who wants their guest house to feel like a warm hug. It's ideal as a visitor suite, an in-law cottage, or a peaceful writer's retreat tucked at the back of the garden.
This one splits the difference between the two designs before it, modern in structure but softened with warm, inviting touches.
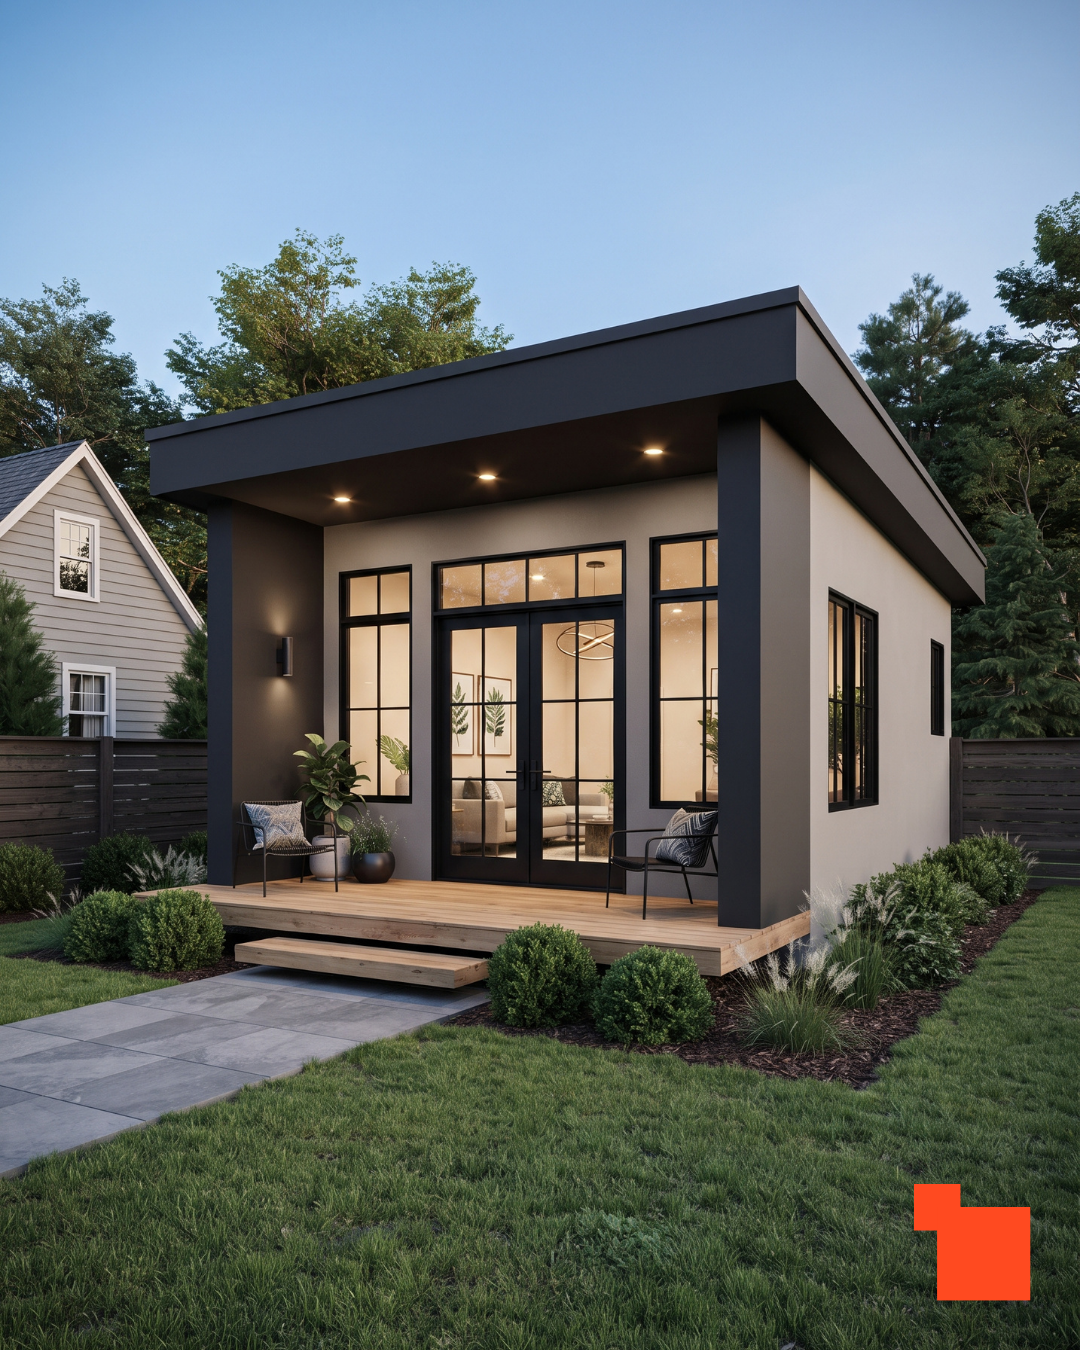
The deep overhanging roof is the headline feature: it juts out to create a sheltered porch, and those recessed ceiling lights turn the entry into a glowing outdoor room once the sun goes down.
It's a small building doing a very confident architectural move. The black window grid is what ties the whole look together.
Those divided panes flanking the French doors give the façade a gallery-like symmetry, and paired with the dark roof and columns, they frame the warm-lit interior like a picture.
The floating cedar deck is a lovely detail too, it lifts the entry off the ground and gives you a little porch to set out a couple of chairs and a plant or two.
With its compact footprint and that welcoming covered entry, this design is a natural fit for a backyard studio or home office, somewhere you can step away from the main house and actually feel like you've arrived somewhere.
It would work just as well as a creative studio or a quiet retreat for reading and winding down.

This is the most substantial-feeling design so far, and it wears its size well. The standout move is the split-level shed roof: two offset planes that give the building a dynamic, architect-designed profile instead of a plain box.
Tuck warm cedar soffits under those overhangs and you get that glowing underside at dusk, which is exactly the kind of detail that makes a small structure feel intentional and high-end.
The window strategy here is worth calling out. Up top, a row of clerestory windows brings light deep into the space while keeping the lower walls free for a sofa, art, or shelving, a genuinely clever trick for a small home.
Down below, the big picture windows and the white-framed French doors open the living area to the deck, and the whole thing glows like a lantern when it's lit from inside.
With its layered rooflines, wraparound wood deck, and that cozy-but-refined charcoal palette, this design reads as a place you could actually live year-round.
It's the pick for a rental you want to command top dollar on, a long-term in-law suite, or a downsizer's forever home in the backyard.
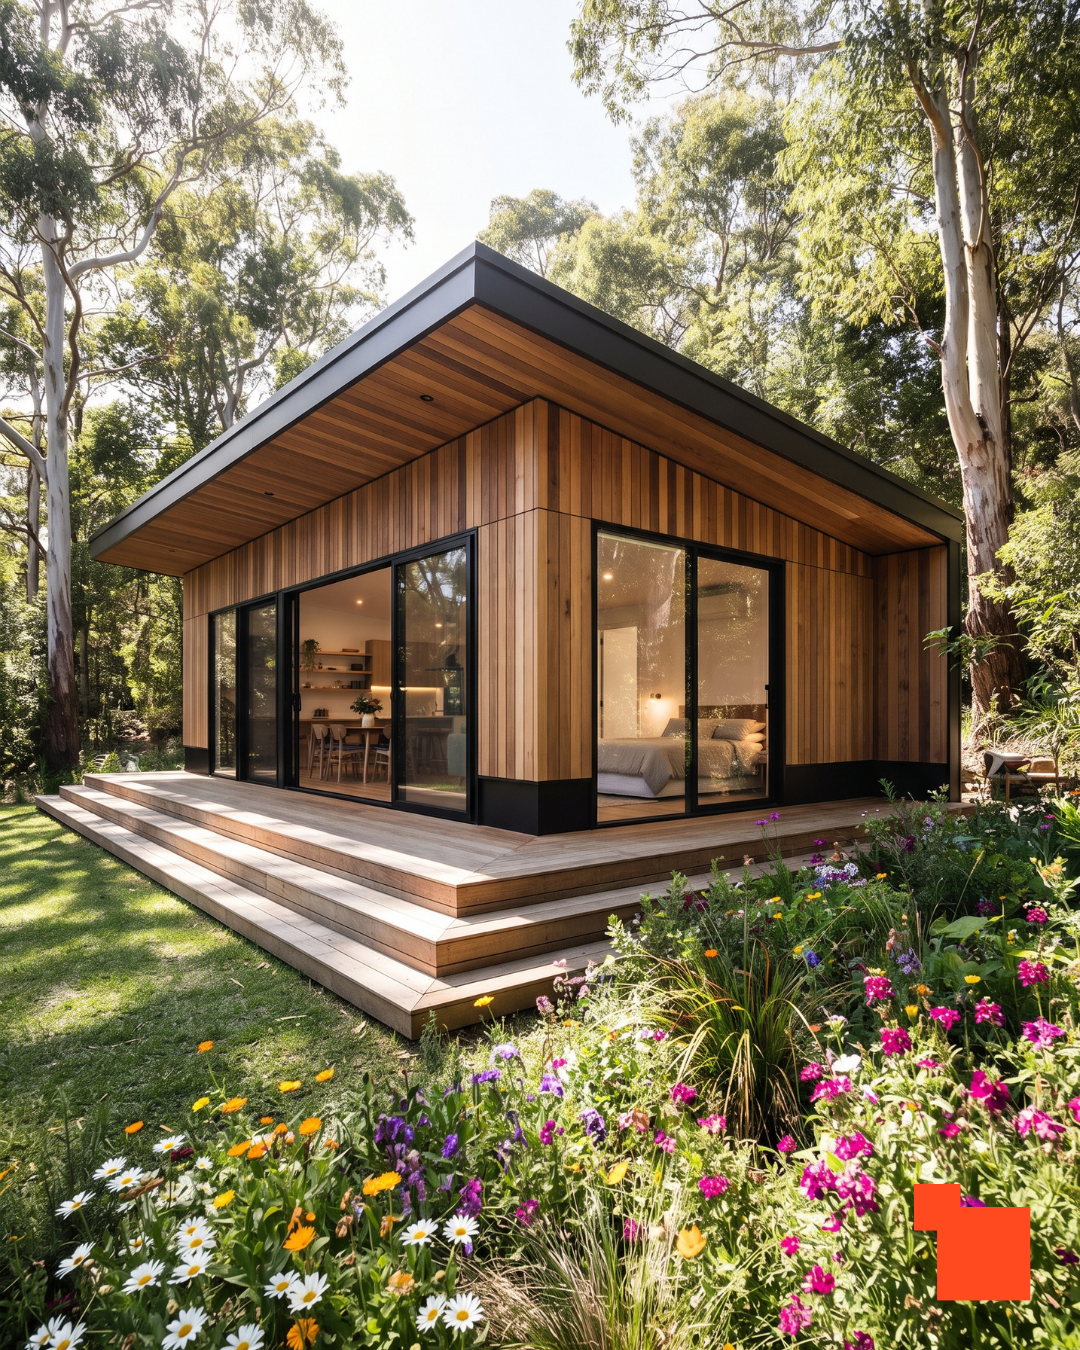
If the earlier designs flirted with the outdoors, this one marries it entirely.
The whole building is sheathed in warm vertical timber, walls and overhanging soffit alike, so it reads less like a structure dropped into the woods and more like something that grew there.
That single-material approach is a bold, confident choice, and against the eucalyptus and wildflowers it looks absolutely at home.
The floating shed roof is doing beautiful work. Its deep overhang shades the glass and gives the front elevation that sharp, cantilevered edge, while the wrapped wood underside keeps the whole thing feeling soft and organic rather than severe.
And then there's the glass, sliding panels running along two full sides and turning the corner, so from the deck you can see straight through the kitchen, dining, and bedroom in one uninterrupted sweep.
On a small footprint, that transparency is what makes it feel expansive.
The low, broad timber deck is the finishing touch, stepping gently down into a riot of wildflowers so there's barely a threshold between inside and garden.
This is the design for someone who wants to disappear into nature: a serene weekend cabin, a wellness retreat, or a rental in a wooded lot where the setting sells itself.

There's a distinctly vacation-y feeling to this one, and it's entirely by design. The building itself is a clean, pale stucco box with a subtle mono-pitch roof, but the magic is in the deep entry recess.
By pulling the glass wall back under the roofline and lining that pocket with warm timber and recessed lights, the design creates a sheltered, glowing threshold that feels like stepping into a boutique resort suite.
The glazing is smartly layered. A run of transom windows sits above the sliding doors, so daylight pours in high while the lower sliders open the living space to the deck.
At dusk, that stacked glass turns the whole front into a warm lantern, and you can see straight through to the kitchen and living area.
The little wood step-up deck grounds the entry and gives you a spot to pause before heading inside.
What really sells the mood, though, is the landscaping: ferns, palms, agave, and elephant ears crowding right up to the walls.
It transforms a compact backyard build into something that feels like a tropical hideaway.
This is the ADU for anyone who wants a staycation in their own yard, an excellent short-term rental, a spa-like guest suite, or a lush private retreat just steps from the main house.
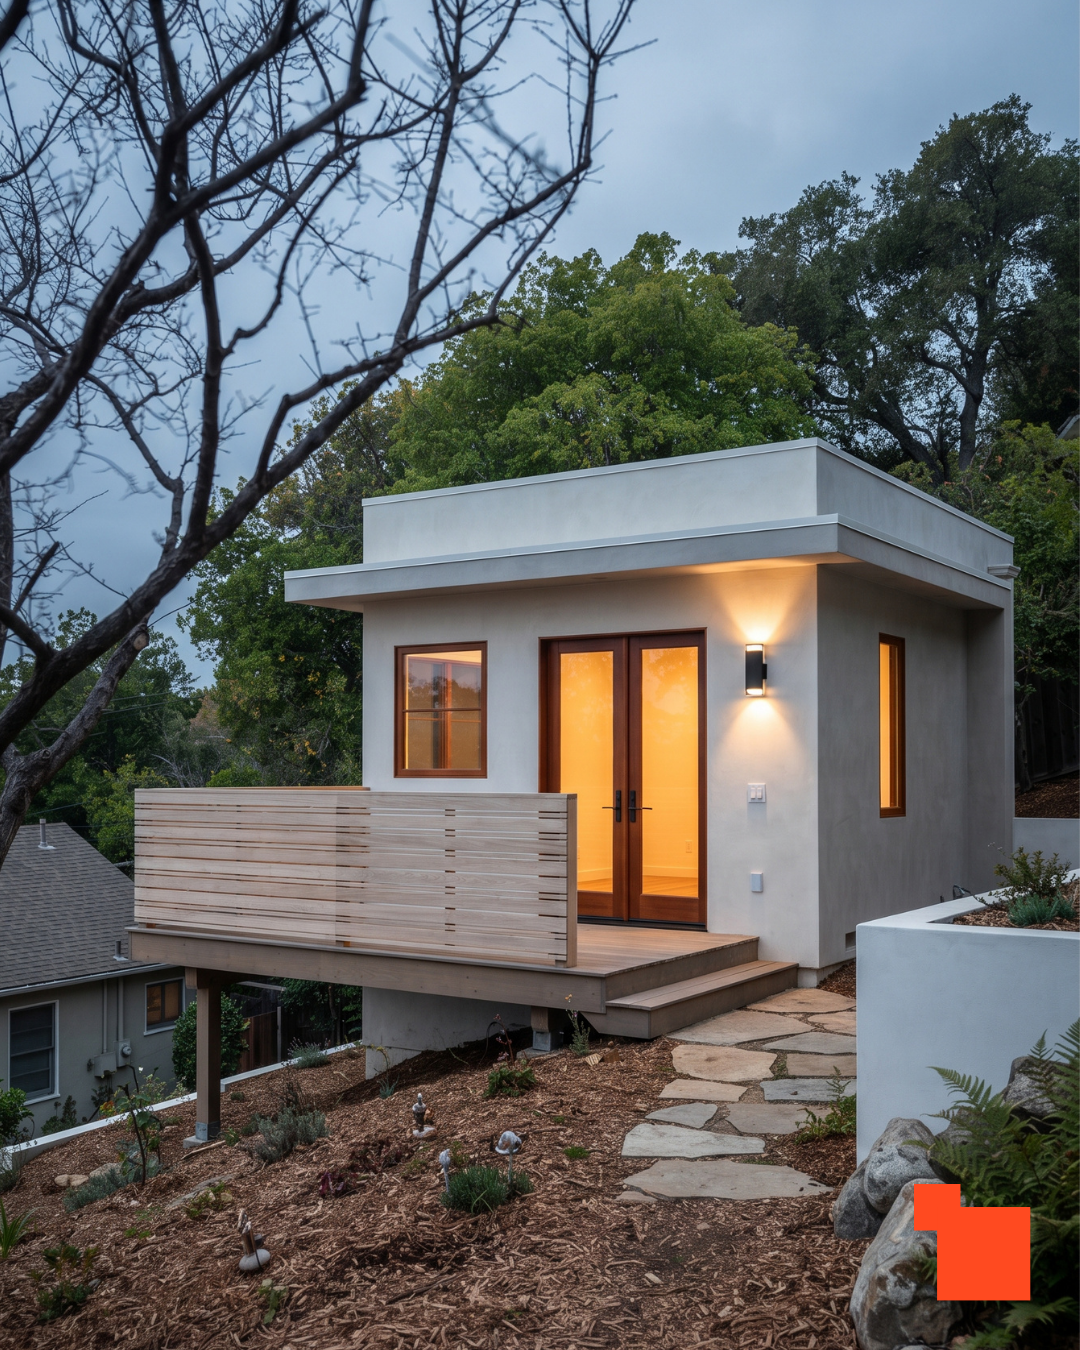
Here's the design that solves a problem the others don't have to. Not every backyard is a flat, tidy rectangle, and this compact stucco cube is built specifically for a sloped lot.
Rather than fighting the hillside, it embraces it: the front deck extends out on posts, floating over the downhill grade so you gain a level outdoor platform where there wasn't one. ‘
That slatted wood railing keeps the edge feeling light and open instead of walling off the view.
The material palette is understated and smart. Smooth grey stucco reads modern and minimal, but the warm wood door and window frames stop it from feeling austere, and the single glowing wall sconce adds a welcoming note at the entry.
Those tall, narrow windows are placed to grab light without sacrificing privacy, which matters when you're perched above a neighboring property.
The flagstone path winding up to the little step-up deck ties the whole thing into its rugged, mulched hillside setting.
This is the ADU for the homeowner with a challenging site, a steep backyard, a canyon lot, an uneven grade, who wants a build that turns the constraint into a feature.
It works beautifully as a quiet office, an artist's studio, or a compact guest suite with a view.
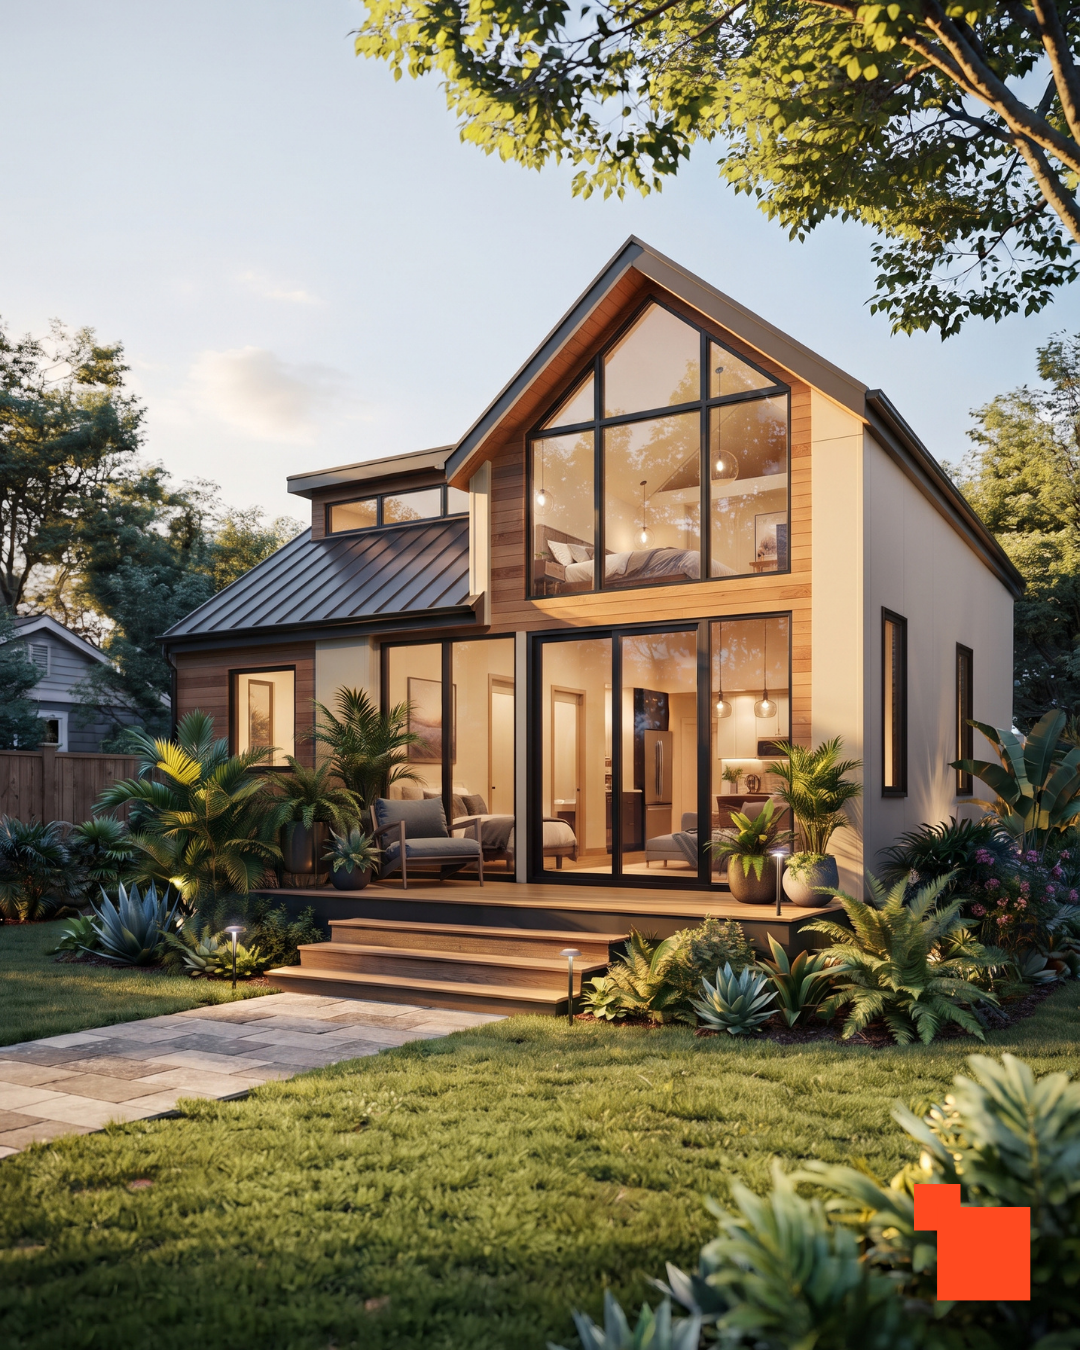
Most ADUs stay single-story to keep things simple, so this two-story design stands out immediately, and it's a genuinely clever use of space.
By building up instead of out, it fits a full upstairs bedroom loft over the living area while keeping its ground footprint modest.
For homeowners with a small yard but a real need for space, that vertical thinking is the whole ballgame. The showstopper is that soaring gable end.
The glass climbs all the way up into the peak, turning the upstairs bedroom into a light-filled perch with views into the tree canopy, while pendant lights and warm timber cladding keep it feeling intimate rather than exposed.
Down below, a matching wall of black-framed sliders opens the living space to the deck, so the entire front elevation reads as one glowing, layered lantern at dusk.
The little shed dormer off to the side adds even more headroom and light to the upper floor.
Between the standing-seam metal roof, the mix of wood and pale siding, and the lush wraparound planting, this design lands squarely in modern farmhouse territory, familiar and characterful but with a contemporary edge.
It's the pick for anyone who wants the most livable space out of a compact lot: a true one- or two-bedroom rental, a multigenerational suite, or a spacious backyard home you'd never call "tiny."

This design pulls straight from the mid-century modern playbook, and it's arguably the most broadly appealing of the bunch.
The single-slope roof lifts up and out over the entry, its underside wrapped in warm wood, creating a small sheltered porch and that clean, low-slung horizontal line the style is famous for.
There's nothing fussy here, just honest materials and confident proportions.
What keeps it interesting is the interplay of surfaces. Panels of horizontal cedar siding are set against smooth white stucco, so the façade has warmth and variation without any visual clutter.
The black window frames and sliding doors provide crisp contrast, and that single timber post at the entry does double duty, holding up the roof overhang while anchoring the composition.
It's a masterclass in doing a lot with a restrained palette.
The landscaping leans into the mood too, with Japanese maples, ornamental grasses, and a tidy paver patio complete with a lounge chair.
This is the ADU for someone who wants a design that looks great, ages well, and adapts to almost any use, a rental, a home office, a guest suite, or a downsizer's retreat.
It's the safe-but-stylish choice, and there's real value in that.
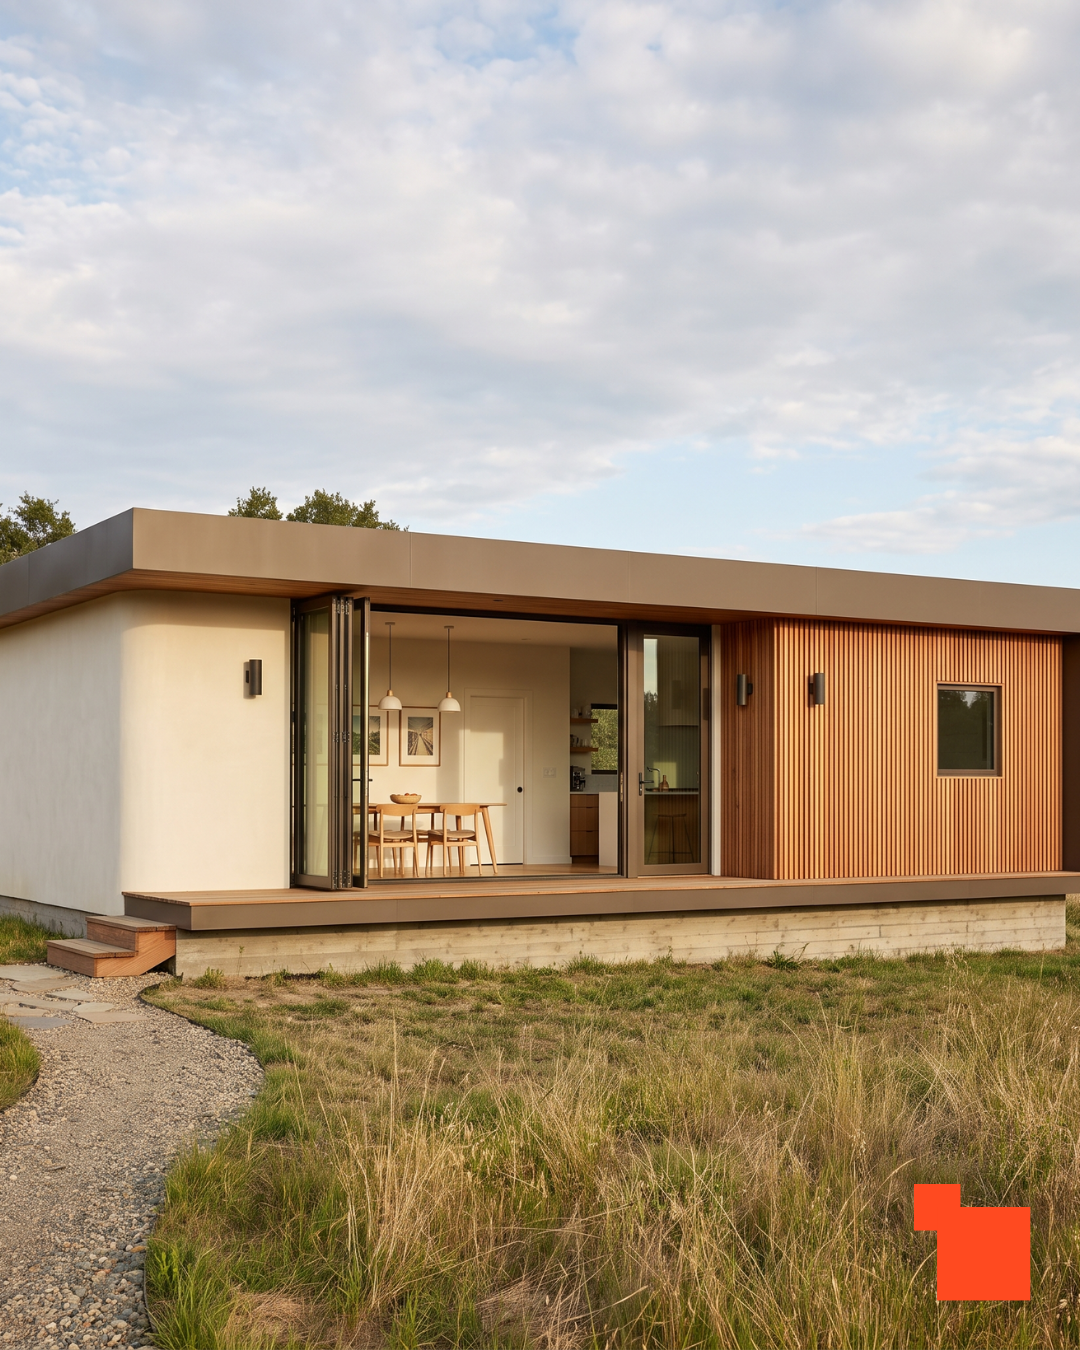
This one is all about the horizontal. Where the earlier designs reached upward, this ADU stretches out, its long flat roofline and deep overhanging fascia hugging the ground in a way that feels calm and rooted, very much in the spirit of prairie-style modernism.
Set against an open meadow instead of a manicured yard, it looks like it belongs to the landscape. The defining feature is that folding glass wall.
Rather than sliding, the panels concertina back and stack to one side, opening the entire dining area to the deck with no threshold and no interruption, the kind of move that turns a modest interior into an entertainer's dream on a nice evening.
With the doors folded away, the line between the dining table and the outdoors simply disappears, and the pendant lights and warm wood floors extend the room right out onto the deck.
The material split reinforces the mood: creamy stucco on one end, a broad panel of vertical cedar battens on the other, all capped by that crisp taupe roof band.
This is the ADU for someone who loves to host, or who simply wants their living space to breathe with the outdoors, a rural guest house, a rental with a view, or a serene retreat where you throw the doors open and let the landscape in.
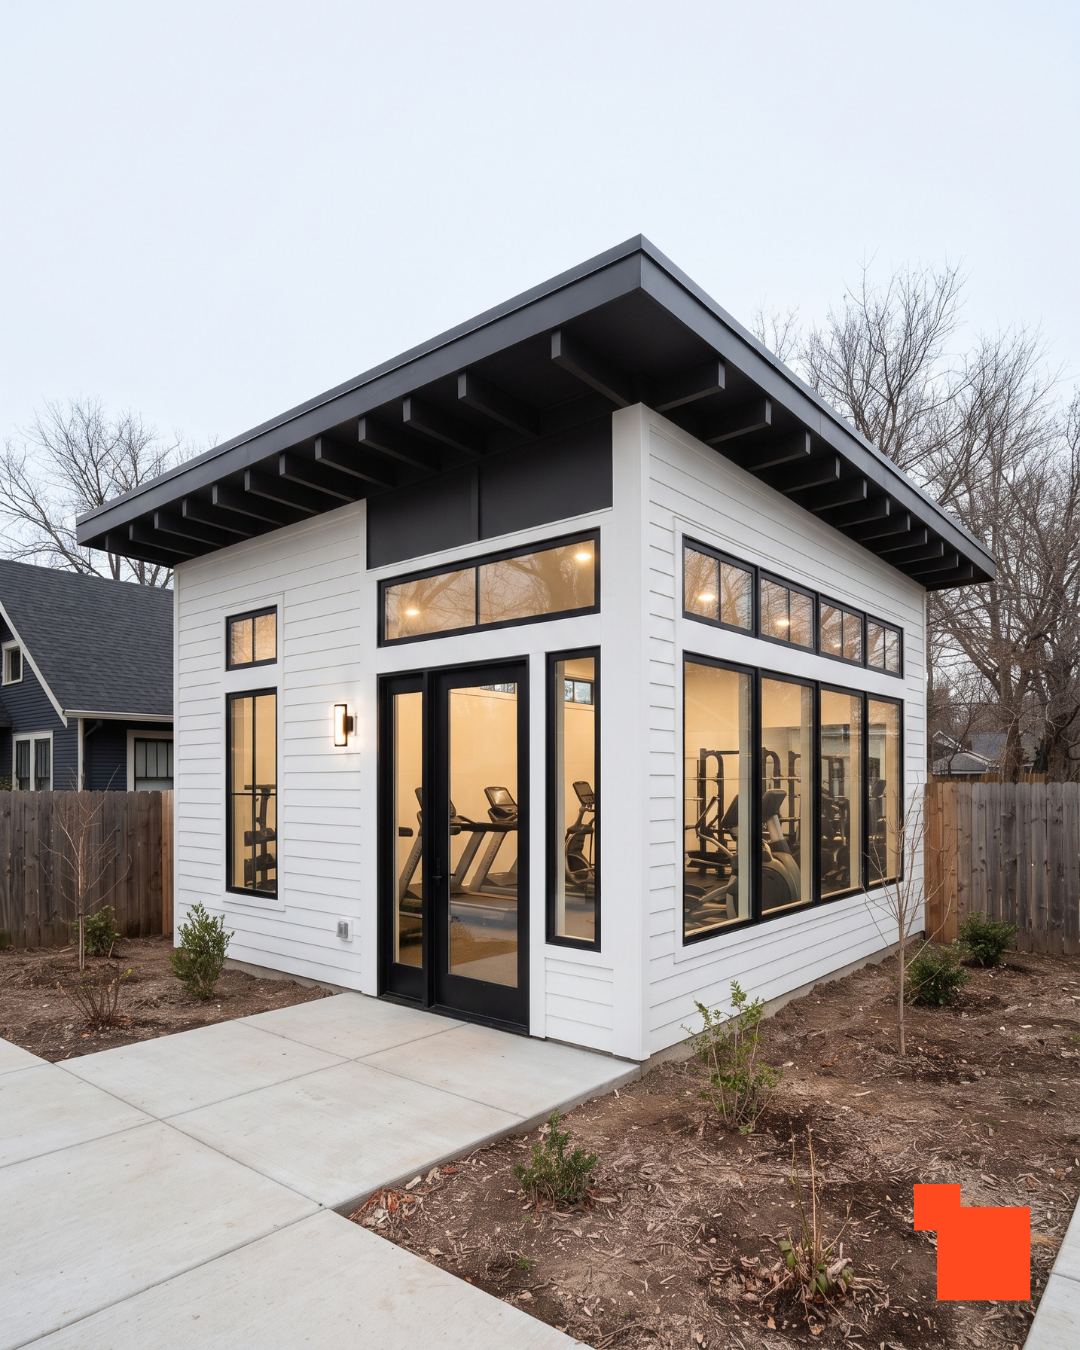
Here's a design shown doing a specific job, and doing it well. Fitted out as a backyard home gym, it makes the case that an ADU doesn't have to be a living space at all.
The glazing strategy is exactly what a workout room wants: big corner windows for openness, plus a band of transom windows up top that pulls in daylight all day long without sacrificing wall space for equipment.
Train in here and you're bathed in natural light rather than boxed into a dark garage corner.
Architecturally, the star is that dramatic shed roof. It cants up and cantilevers well past the walls, and the exposed black rafter tails running along the underside give the overhang a bold, rhythmic detail you don't often see on something this small.
Paired with the high-contrast white siding and black-framed glass, it reads as a modern farmhouse, familiar and clean, but with enough edge to feel current.
The takeaway here is flexibility. Yes, it's a gym in these photos, but the same bright, open, well-proportioned shell would make a fantastic studio, office, or hobby space.
This is the ADU for the homeowner who wants a dedicated space to pursue something, fitness, art, work, without carving it out of the main house.

This design strikes a lovely balance, modern in its lines but genuinely warm and welcoming in feel, which is exactly the Scandinavian sweet spot.
The deep charcoal lap siding and the tall single-pitch roof give it a confident, contemporary silhouette, but nothing about it feels cold or showy.
It's the kind of building that looks designed rather than decorated.
The front window wall is the heart of it. A large grid of black-framed panes, stacked two high with transoms above, lets you see straight into a softly lit living room with billowing curtains, pendant lighting, and comfortable furniture.
That glimpse of a cozy interior is what makes the whole thing feel like a home rather than a unit, an important quality if you're renting it out or housing a family.
The tucked-in glass entry door with its own transom keeps the composition tidy and bright.
What really lifts this one is how it meets its setting. The spring bulbs, the cheerful wreath on the door, the potted mums by the step, they signal that this is a space that's lived in and loved.
This is the ADU for the homeowner who wants modern architecture without the chill: a warm long-term rental, a welcoming in-law suite, or a comfortable guest cottage that feels like home the moment you walk up the path.

This is the design that knows it's going to be seen from the street, and it dresses accordingly.
Where most ADUs hide in the backyard, this one is styled as a confident front-facing unit, with a composition built entirely around curb appeal.
The bold black board-and-batten cladding wraps most of the building, then breaks for a bright white board-and-batten entry bay, framing the door like a spotlight.
It's a simple two-color move, but the high contrast makes it look sharp and deliberate.
The entry sequence is where the design earns its polish. A glass door topped with a transom sits recessed under the roofline, flanked by matte-black sconces and set on a warm wood threshold.
Wide concrete steps rise between board-formed planter walls that double as retaining structures, holding back tiers of ornamental grasses and lavender.
That hardscape does real work, turning a small sloped frontage into a layered, welcoming approach.
With its low parapet roof, warm wood soffit, and drought-tolerant planting, this is the ADU for a lot where the unit is visible from the road, a corner property, a front-yard build, or a unit meant to read as its own address.
It's ideal as a rentable studio with a private street entrance, a home office clients will visit, or a standout guest suite that makes a first impression.

This one is bright, breezy, and effortlessly inviting, the kind of ADU that feels like a deep breath.
The palette is the opposite of the moody charcoal builds we've seen: crisp white horizontal siding, black window frames for definition, and a warm tongue-and-groove cedar ceiling that carries right out over the eaves.
That glowing wood underside, dotted with recessed lights, is the single detail that makes the whole thing feel custom and high-end rather than plain.
The mono-pitch roof does something clever here. It sweeps upward toward the corner, and paired with the wraparound corner glazing, it lifts your eye and makes a compact studio feel open and generous.
Those big black-framed windows and the tall glass door pull daylight in from two directions and put the cozy, well-styled interior on display, a bed, a sitting area, all glowing warmly at dusk. It's a studio layout that lives much larger than its footprint.
Outside, the exposed-aggregate patio, the rattan sofa, and the tidy white-flowering plantings complete a relaxed, coastal-cottage mood.
This is the ADU for someone who wants a calm, light-filled retreat: a serene studio rental, a guest suite that feels like a getaway, or a bright backyard bedroom-and-lounge that never feels cramped.
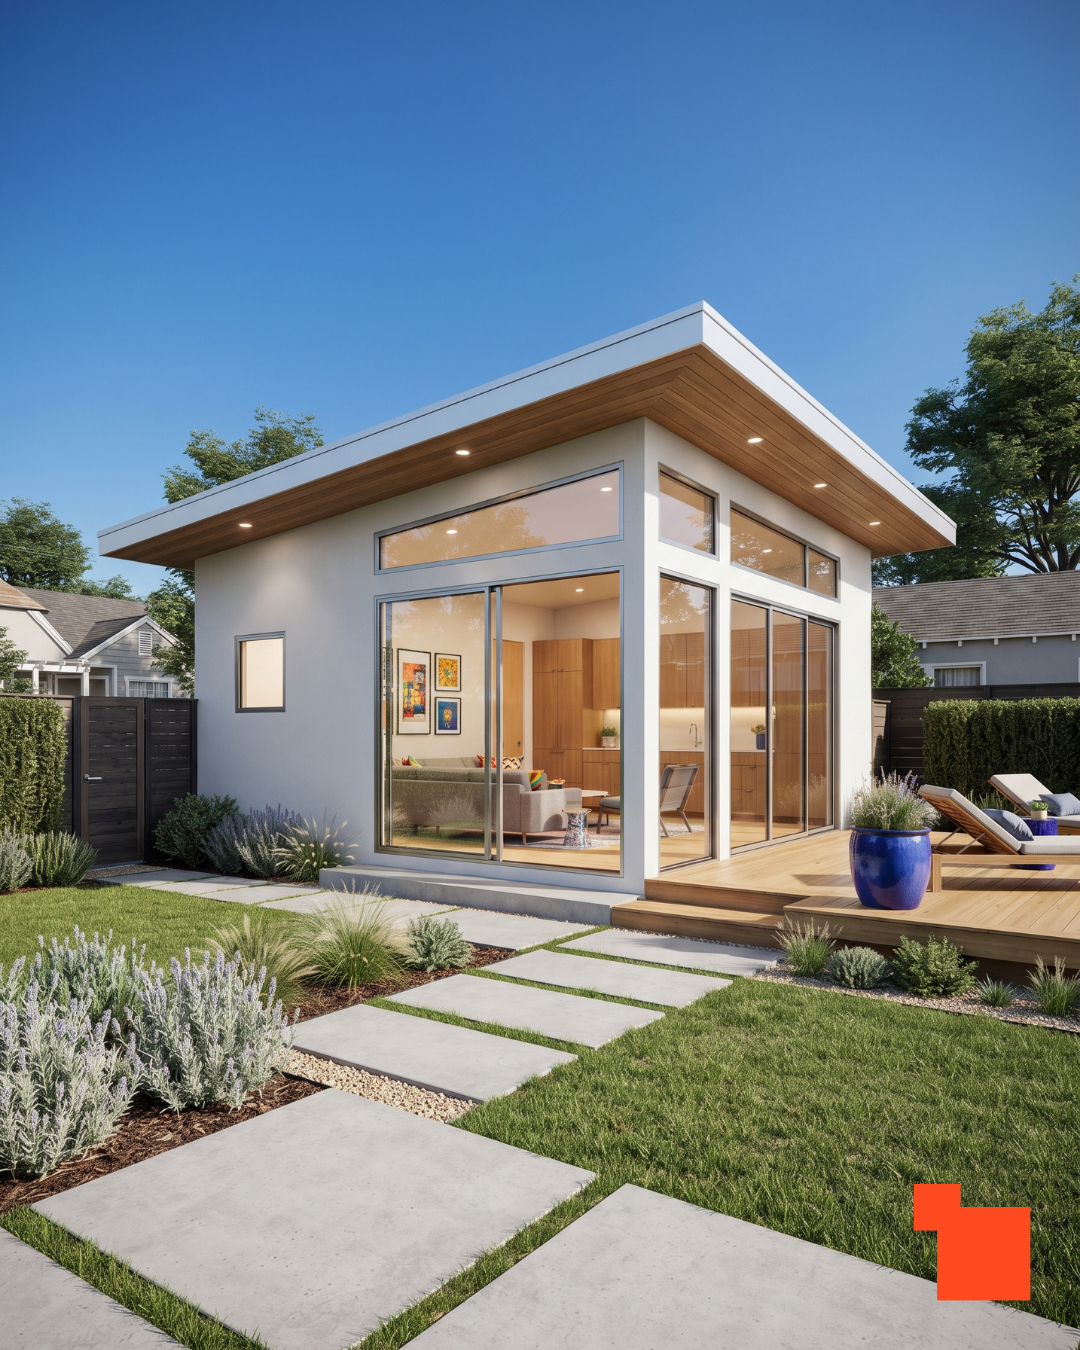
Bright, sunny, and relaxed, this design is California indoor-outdoor living distilled into a compact backyard build.
The pale grey-white stucco keeps things light and modern, while a single warm-wood soffit runs the length of the overhang, softening the crisp lines and giving the eaves that inviting glow after dark.
It's a restrained palette, but the wood ceiling is the detail that keeps it from feeling clinical.
The roof is the design's signature. A low mono-pitch plane floats out well past the walls, and its deep overhang shades the big corner glazing while creating a covered edge over the deck.
Underneath, a run of clerestory transom windows sits above the sliding doors, so light pours in high while the sliders open the living space directly onto a warm timber deck.
The result is a studio that feels bright and connected to the yard from morning to evening.
The setting seals the mood: lavender and ornamental grasses lining a stepping-stone path, a pair of chaise loungers, and a pop of cobalt from a glazed planter.
This is the ADU for someone who wants a breezy, sun-filled spot to relax and host, a laid-back lounge, a guest suite that opens to the garden, or a rental that leans into that easy West Coast lifestyle.
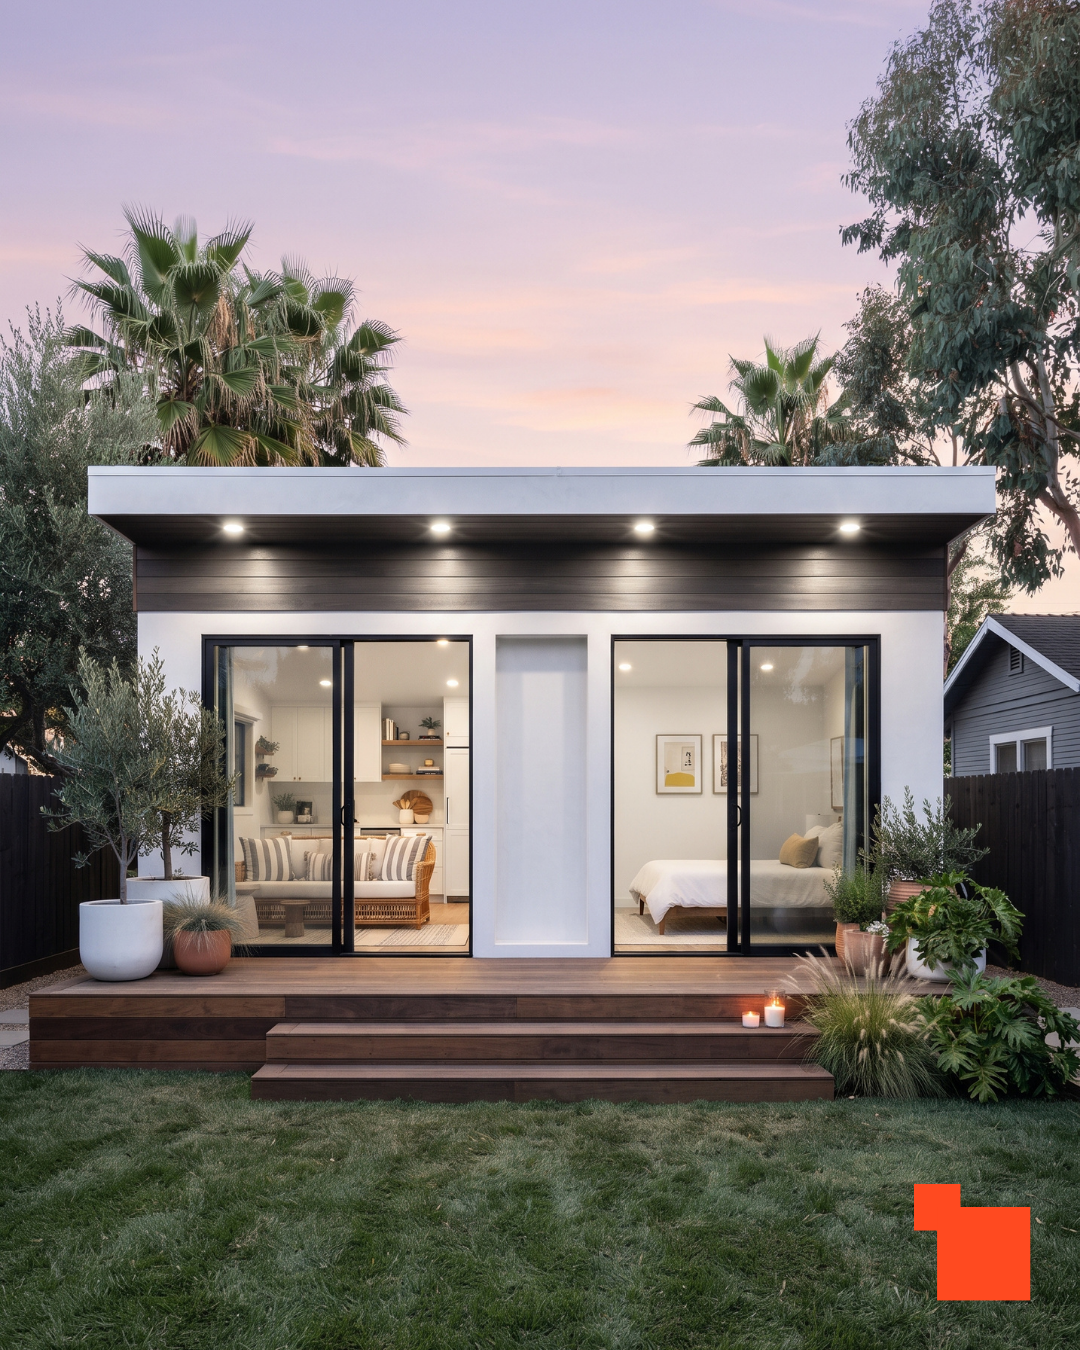
There's something deeply satisfying about the symmetry of this one. Two matching walls of black-framed sliding glass sit on either side of a solid white central panel, giving the façade a balanced, almost architectural-portfolio calm.
That center column isn't just for looks, either: it neatly divides the interior into two zones, a living-and-kitchen space on one side and a private bedroom on the other, which is exactly how you'd want a compact one-bedroom to be organized.
The detailing is understated but rich. A band of dark wood soffit runs the full width beneath the white parapet roof, studded with recessed downlights that wash the deck in a warm glow at dusk.
Against the bright white stucco, that dark ceiling gives the whole front real depth and a designer edge.
Through the glass, the interior reads as a fully finished little home, a styled living room and kitchenette on the left, a serene made-up bedroom on the right.
Set against a pastel California sunset with palms and olive trees framing it, this design feels like a boutique hotel suite dropped into the backyard. Warm wood steps, potted greenery, and a cluster of candles complete the picture.
This is the ADU for someone who wants a genuine, self-contained living unit, a true one-bedroom rental, a private guest house, or independent quarters for family, with a layout as considered as the exterior.
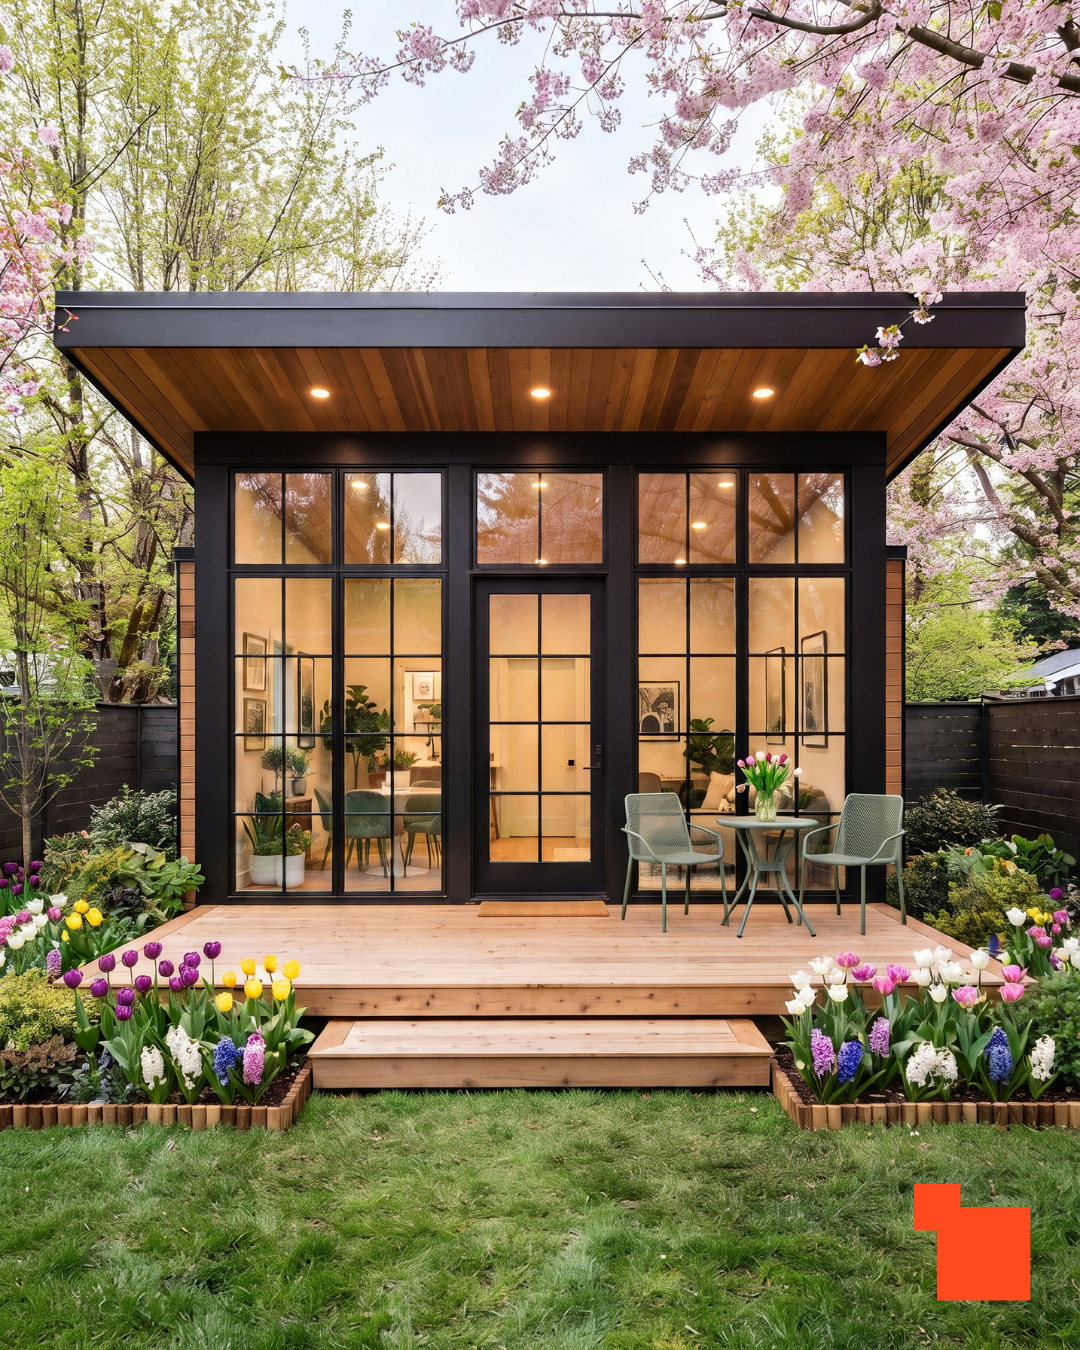
This is the most romantic design in the collection, and it leans fully into that appeal. The entire front elevation is glass, gridded into black divided-light panes that evoke a classic garden conservatory or artist's atelier.
Framed by cherry blossoms and a tulip-filled garden, it looks less like a backyard structure and more like a little pavilion you'd stumble upon in a botanical garden.
The symmetry, matching glass bays on either side of the central door, gives it a poised, picture-perfect quality.
The roof is what elevates it from pretty to polished. A broad flat plane floats out over the glass with a deep overhang, its underside clad in warm honey-toned wood and lit with recessed downlights.
That glowing wood ceiling reflects softly in all that glazing, so at dusk the whole front reads as a warm lantern set against the trees.
The black framing keeps it crisp and contemporary rather than twee, an important balance when a design flirts this closely with fairy-tale territory.
With its wall of light and its intimate deck-and-bistro-table setup, this is the ADU for someone who wants a space that inspires: a garden studio, a painter's or writer's retreat, a plant-filled sunroom, or a serene reading and tea room.
It's built to be surrounded by a garden and to bring that garden inside through every pane.

This design is the collection's most complete marriage of traditional charm and modern openness.
The bones are pure farmhouse: crisp white lap siding, a standing-seam metal hip roof, a little gabled entry peak with decorative bracket, and a cupola perched on top for that finishing agricultural flourish.
But then the entire front wall is given over to black-framed divided-light glass, and suddenly the whole thing feels fresh, airy, and current rather than merely quaint.
The porch is what makes it read as a home. Raised on a light wood deck with white balustrades and a welcoming set of front steps, it invites you up the way a full-size farmhouse would, complete with wicker chairs and potted hydrangeas.
Through the glass, you can see a fully furnished interior, living area, dining nook, styled decor, that confirms this isn't a hobby room but a genuine little residence.
The symmetry of the composition, with matching glass bays flanking the central door, keeps everything feeling calm and balanced.
Wrapped in rose bushes, lavender, and hydrangeas with a brick-edged path, this is the ADU for someone who wants classic curb appeal without giving up light and modern comfort.
It's ideal as a full-time guest cottage, a picturesque rental, or a characterful in-law home that feels established the day it's finished.

This design proves how much warmth you can get from the simplest possible shape.
It's essentially a clean rectangular box, but by cladding the entire façade in horizontal wood planking, it turns that minimalism into something rich and inviting rather than stark.
Lit from within at golden hour, the whole front takes on a honeyed glow, and the timber reads as genuinely high-end. Sometimes restraint is the most sophisticated move you can make.
The symmetry is quietly effective. A central set of black-framed sliding doors is flanked by two tall, narrow picture windows, with matching wall sconces on either side, an arrangement so balanced it feels almost classical despite the modern materials.
Through the glass you can see a tidy, well-styled living room, and that framed view of a warm interior does a lot to make a compact unit feel like a real home.
The flat roof with its slim dark fascia keeps the profile low and unfussy.
The landscaping reinforces the modern-minimalist mood, a crisp grid of large concrete pavers set into gravel and turf, flanked by olive trees, agave, and ornamental grasses.
This is the ADU for someone who loves clean lines and natural materials in equal measure: a serene guest suite, a warm and private studio, or a minimalist rental that feels calm and considered from the path to the sofa.
If there's one thing I hope these twenty designs make clear, it's that there's no single "right" ADU, only the right one for you.
The greenhouse sanctuary and the multigenerational farmhouse cottage are worlds apart, and that's the point. Each one starts from a purpose and lets the design follow.
So as you picture something in your own backyard, start with the question I always come back to: how do you actually want to use it?
Once you're honest about that, the lot, the budget, the way you live, the style tends to sort itself out. Everything you've seen here is a starting point.
The best ADU is the one built around your life, not someone else's rendering.